
132 Hoot Owl Lane, Flinton, Pennsylvania
SaveOnYourHome.com is a pure For-Sale-By-Owner platform. Listings on this site are submitted directly by owners. We do not source, syndicate, or display MLS listings, and we are not affiliated with any Multiple Listing Service.
132 Hoot Owl Lane, Flinton, Pennsylvania 16640
Overview
SYH-01163Single-Family
Property Type
4
Bedrooms
2
Bathrooms
2 Car
Garage
1,840
Home SQ.Footage
1992
Year Built
Description
PRIVATE, SPACIOUS & CLOSE TO THE LAKE! Tucked away on a quiet, dead-end street in gated Glendale Year-Round, less than a mile from the marina, trails & year-round recreation at Prince Gallitzin State Park. Inside are 4 generously sized above-grade bedrooms, separate living & family rooms, plus an extensively finished lower level with large rec room, bonus room, cabinetry with sink & stove hookup, full bath & finished laundry with hookups for 2 washers/2 dryers. Outside, enjoy mature trees, frequent wildlife, covered front porch, rear deck & 2 fire pit areas. Oversized attached 2-car garage, paved driveway & large shed. Public water/sewer, electric heat, central A/C & generator hookup. Community amenities include pool, playgrounds, tennis/basketball courts, dog park, gated access/security, winter road care & 24-hour trash disposal — HOA approx. $680/year. A peaceful, private setting with lake life just down the road! Additional photos & property information sheet available upon request. Floor plan/room dimensions approximate; buyer to verify.
Address
Open on Google MapsLoading map...
All information provided by the seller and displayed on this site is deemed reliable but is not guaranteed by SaveOnYourHome.com. Buyers are responsible for independently verifying all details, including property condition, square footage, boundaries, disclosures, and title status.
Equal Housing Opportunity
SaveOnYourHome.com complies with the Fair Housing Act. All properties are listed and shown without regard to race, color, religion, national origin, sex, familial status, or disability.
Details
Updated on October 16, 2026 at 7:53 pmFeatures
Interior Features
Kitchen Features
Outdoor Features
Additional Rooms and Spaces
Safety and Security Features
Garage and Parking
Location and Surroundings
Community Amenities
Floor Plans
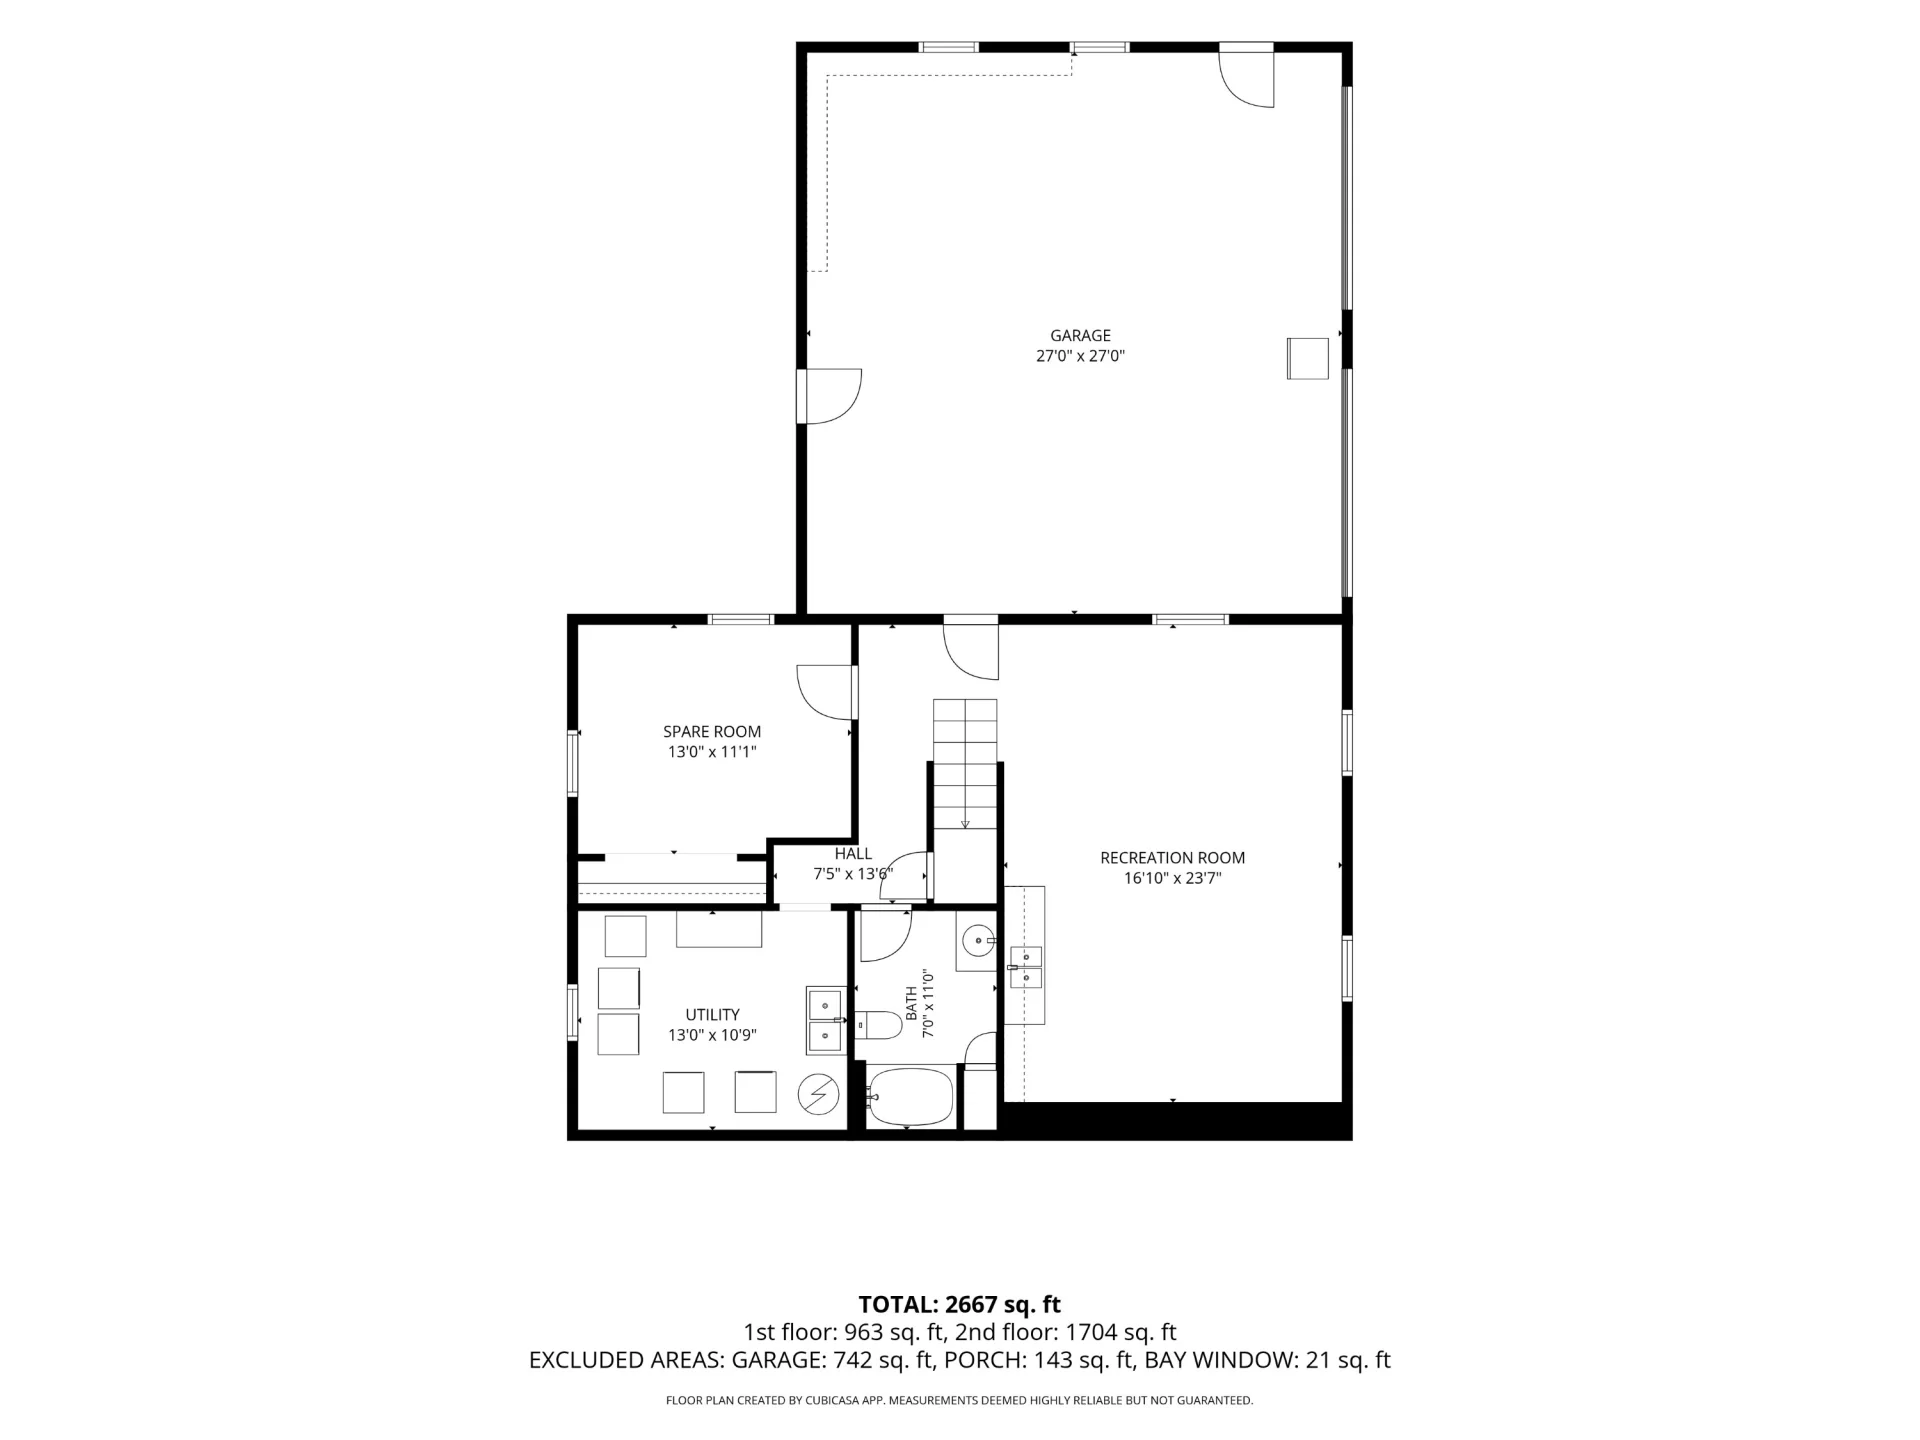
First Floor
1 BR · 1 Bath · 1040
Recreation room : 16' 10" x 23' 7" Spare room: 13' x 11'1" Utility room: 13' x 10'9" Garage: 27' x 27' Bath: 7' x 11' Floor plan and room dimensions are approximate; buyer to verify
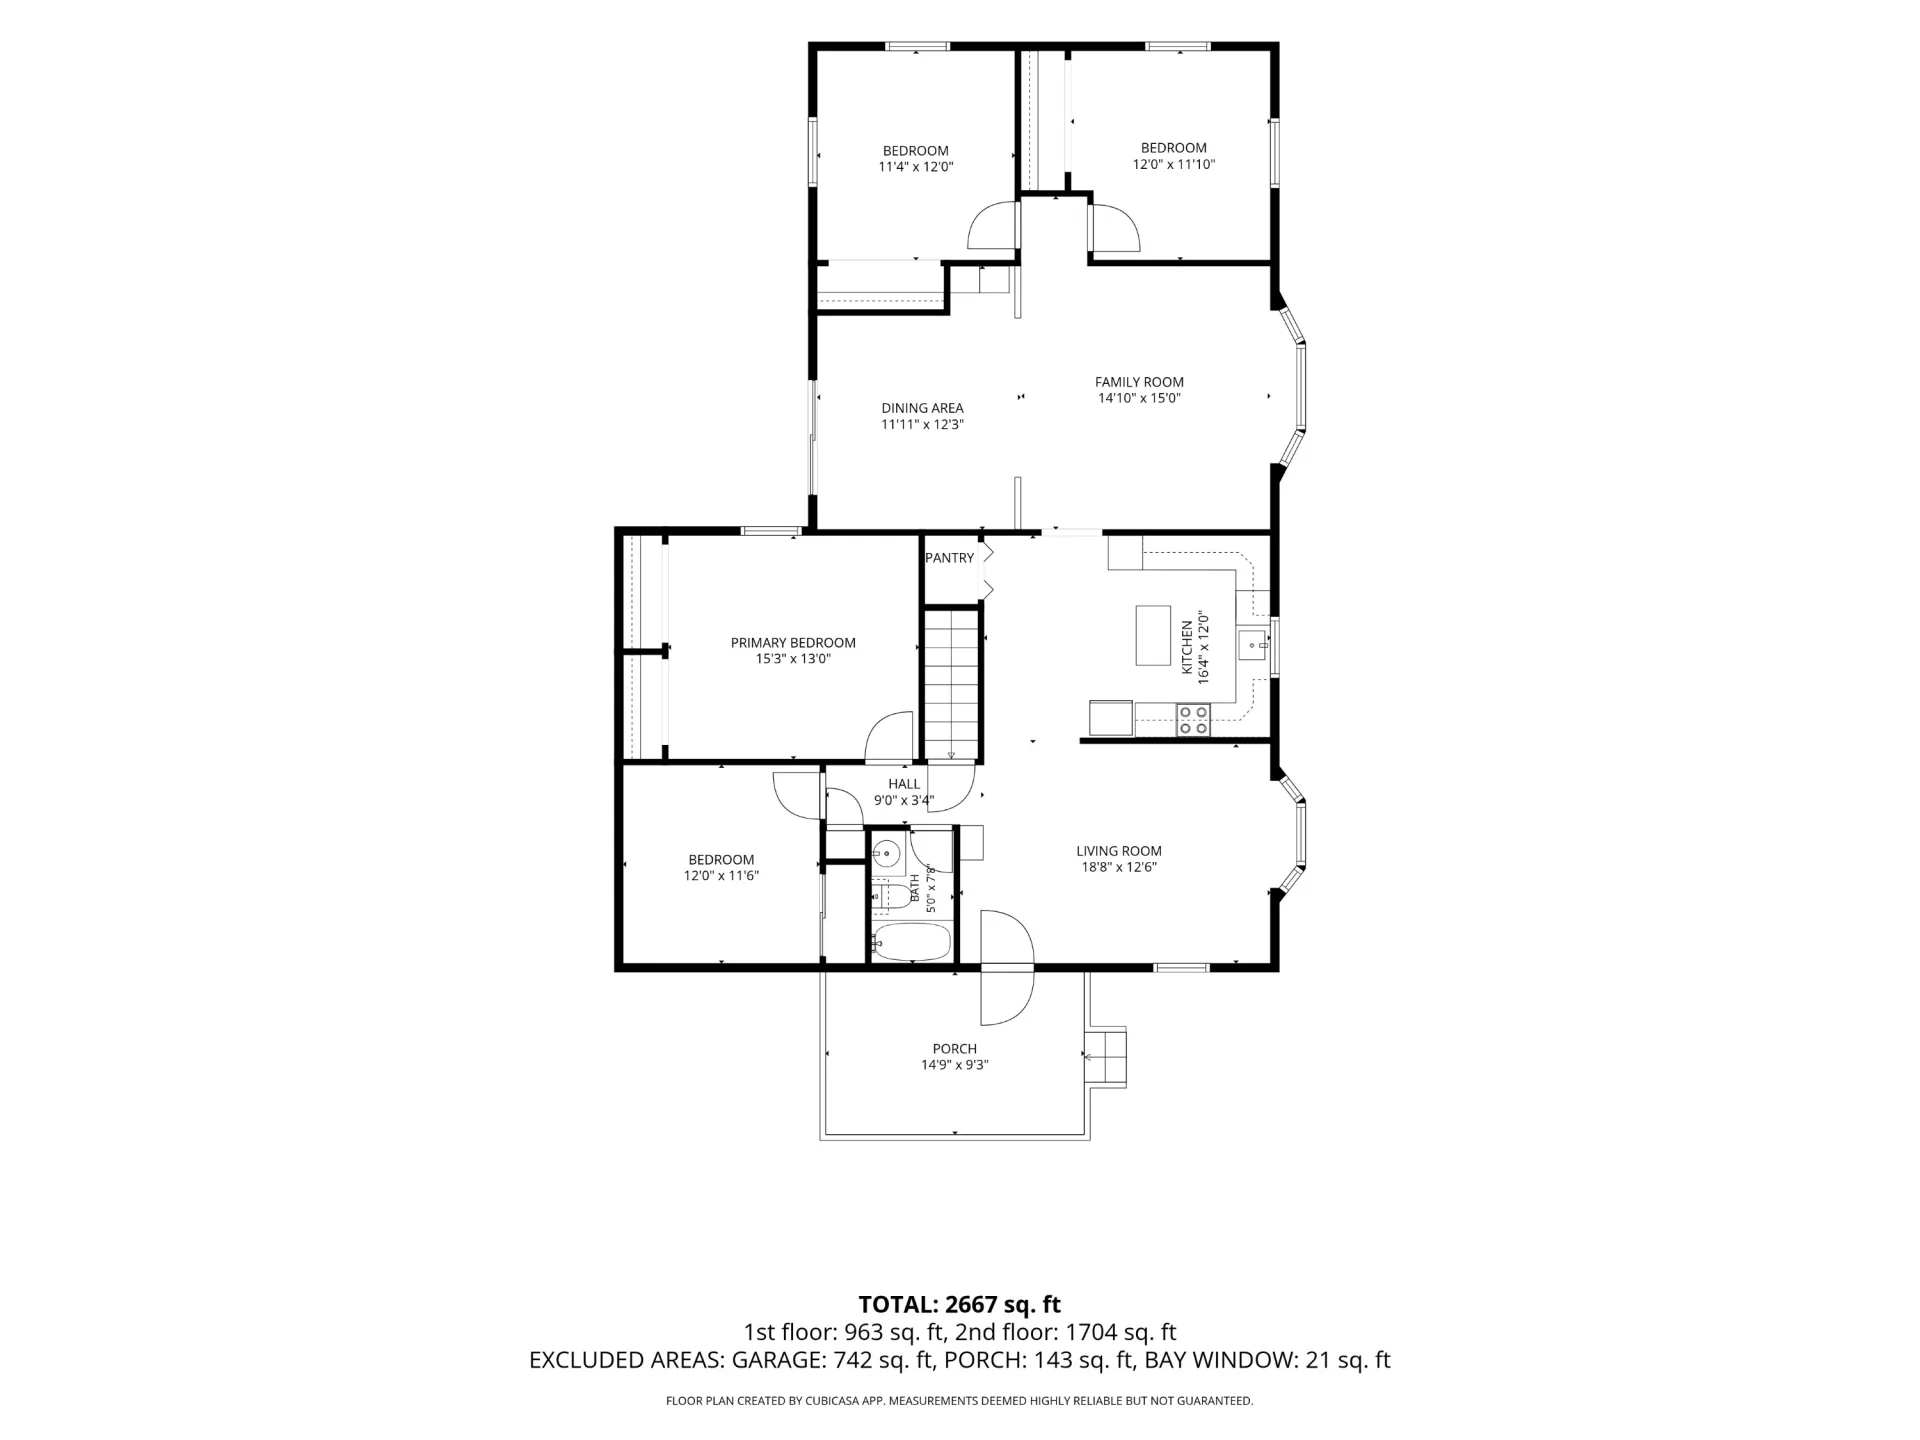
2nd Floor
4 BR · 1 Bath · 1840
Bedroom: 11' 4" x 12' Bathroom: 5' x 7' 8" Living Room: 18' 8" x 12' 6" Primary bedroom: 15' 3" x 13' Kitchen : 16' 4" x 12' Family room : 14' 10" x 15' Dining area: 11' 11" x 12' 3" Bedroom: 12' x 11' 10" Bedroom: 12' x 11' 6" Floor plan and room dimensions are approximate; buyer to verify
Schools Nearby
What's Nearby?
Powered by YelpMortgage Calculator
Get current rate information and strengthen your offer with a pre-approval letter with our trusted Local Professionals
$1,971.03
Monthly
Mortgage Insurance is typically required if your down payment is less than 20 percent of the property value. Mortgage insurance also is typically required on FHA and USDA loans. Definition by Consumer Financial Protection Bureau.
Similar Listings
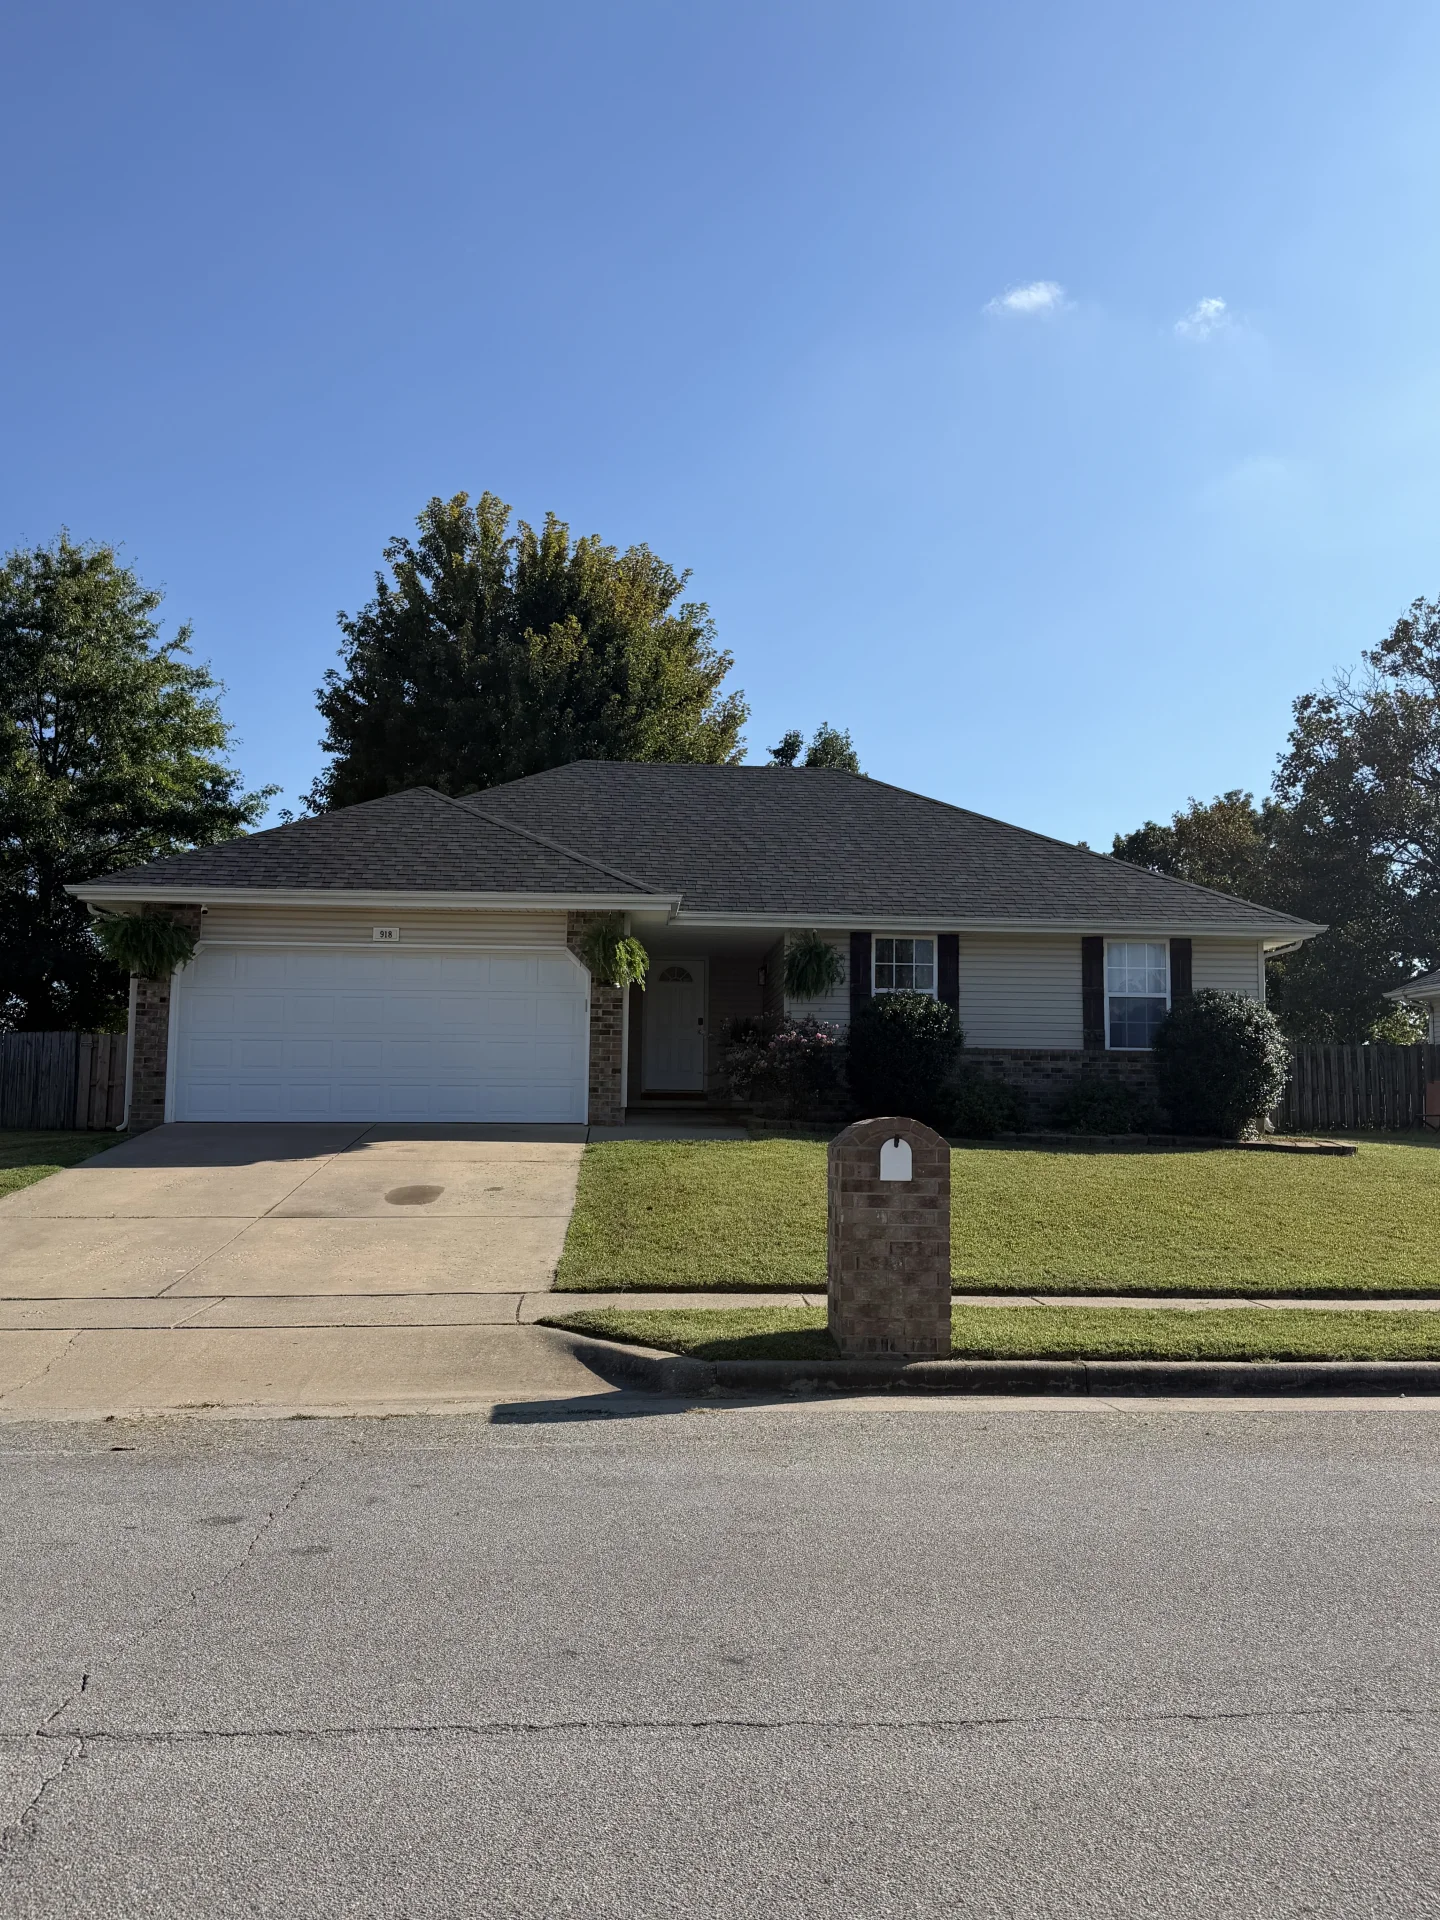 Editor's Pick
918 Dustin Ln, Nixa, Missouri
$265,500
918 Dustin Ln
Single-Family
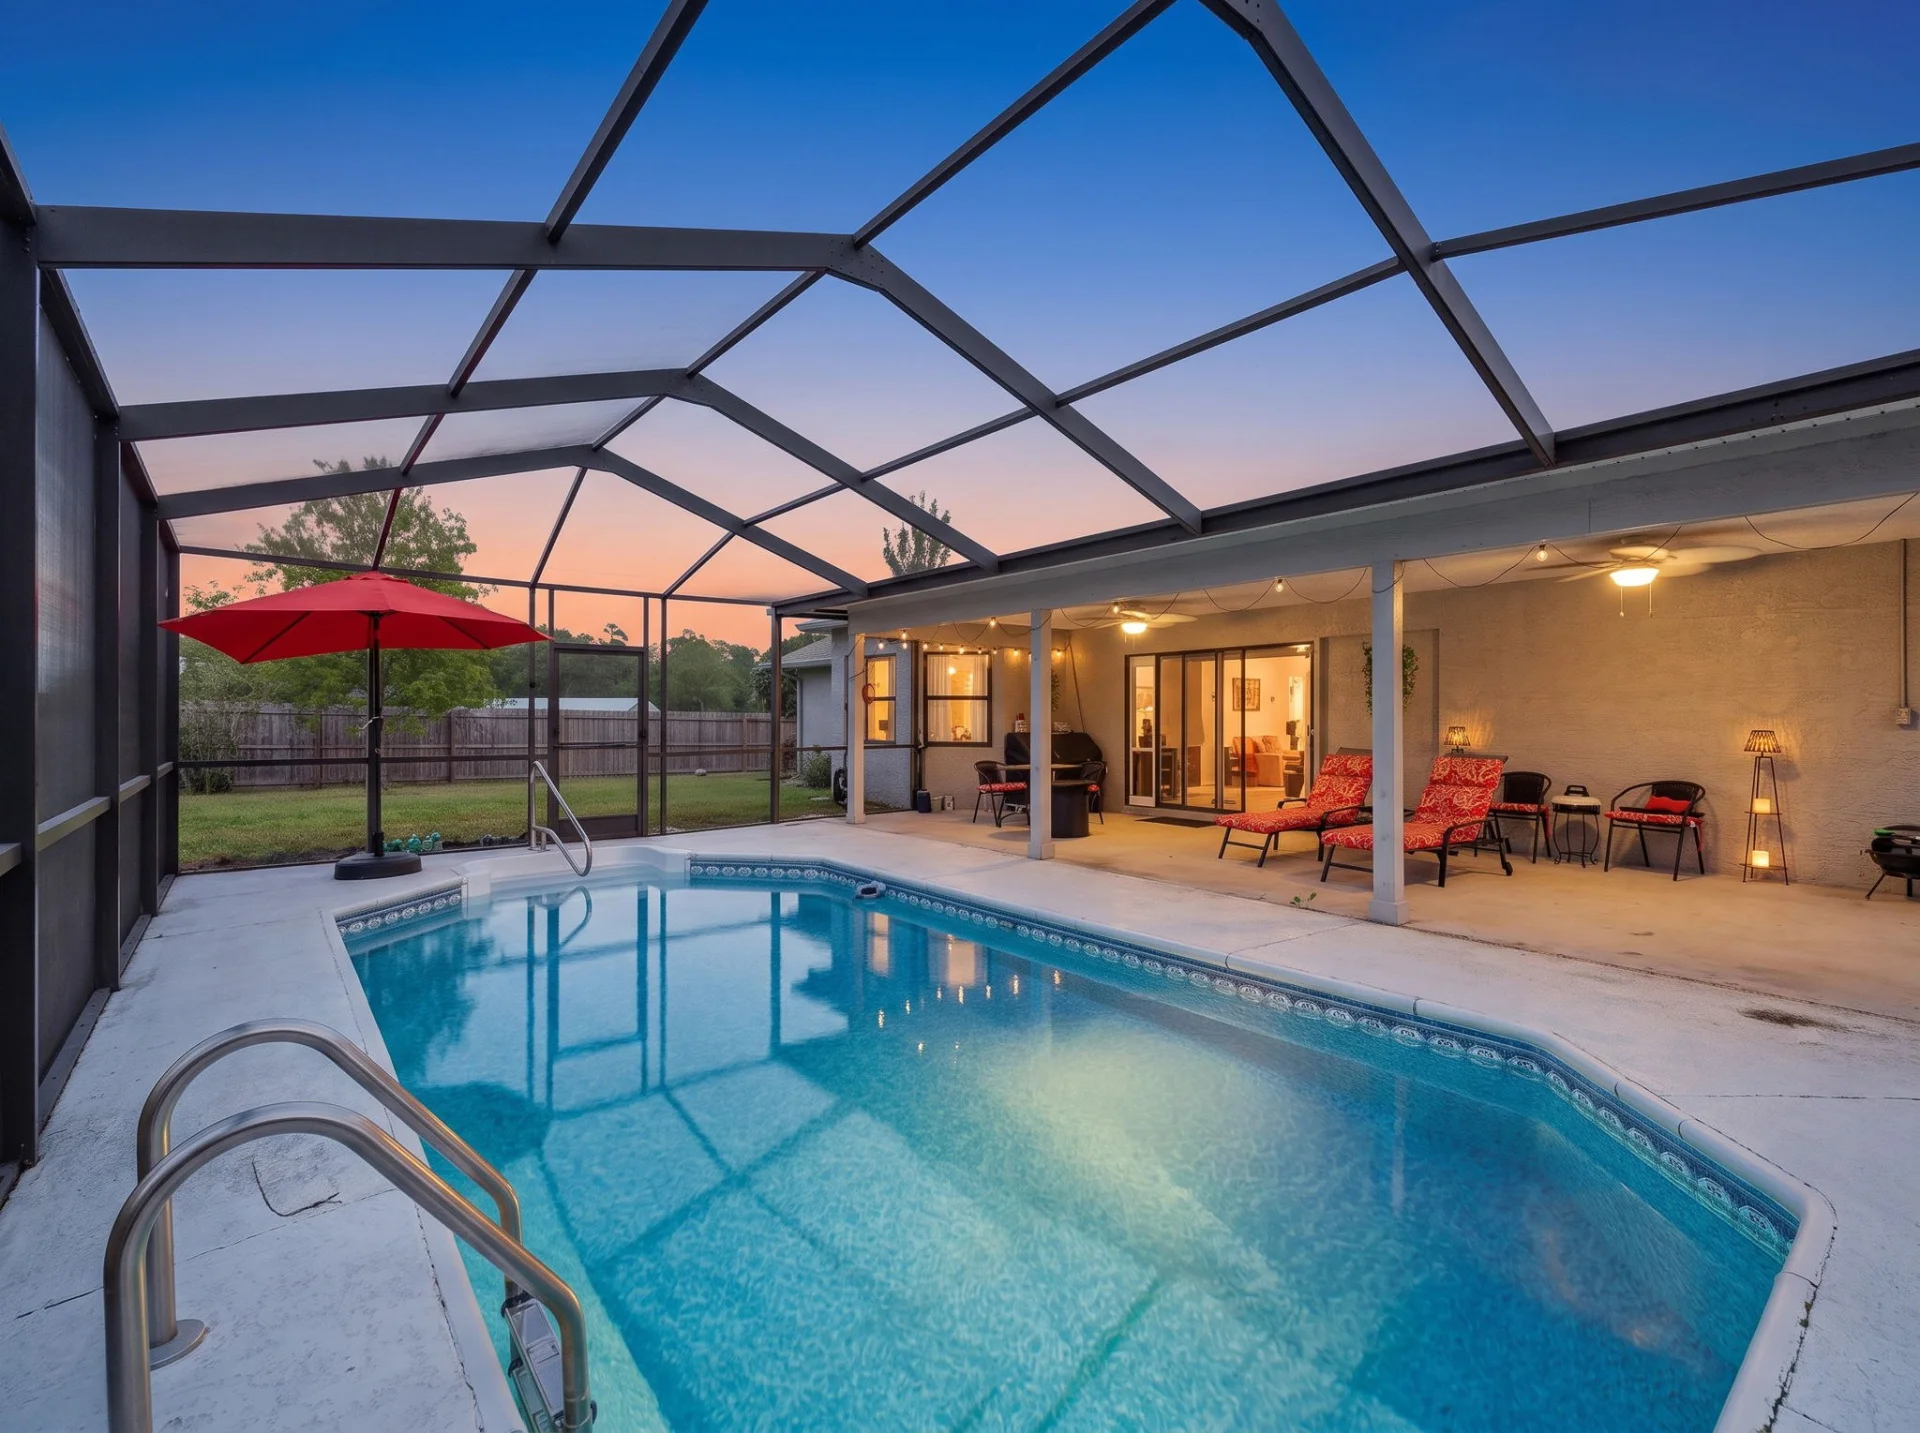 Editor's Pick
13109 Lola Drive, Spring Hill, Florida
$345,000
13109 Lola Drive
Single-Family
 Editor's Pick
21 Andrew Circle, Stoughton, MA
$749,900
21 Andrew Circle
Single-Family