
21 Andrew Circle, Stoughton, MA
SaveOnYourHome.com is a pure For-Sale-By-Owner platform. Listings on this site are submitted directly by owners. We do not source, syndicate, or display MLS listings, and we are not affiliated with any Multiple Listing Service.
21 Andrew Circle, Stoughton, Massachusetts 02072
Overview
SYH-01162Single-Family
Property Type
4
Bedrooms
2
Bathrooms
0 Car
Garage
2,568
Home SQ.Footage
1971
Year Built
Description
Welcome to 21 Andrew Cir, a bright and spacious raised-ranch tucked into a convenient Stoughton cul-de-sac near commuter rail, shopping, dining, trails, and local favorites. With approx. 2,568 sq ft of finished space across two levels, this home offers room to entertain, work from home, host guests, and spread out. The heart of the home is the open main level, where the kitchen, dining area, and vaulted living room flow together beautifully for everyday living and gatherings. The kitchen features granite countertops, generous cabinetry, stainless steel appliances, a large island, and a charming breakfast nook surrounded by windows. The vaulted living room adds warmth and character with a wood ceiling, skylights, gas fireplace, built-ins, and access to the expanded ~400sq ft Trex/composite wraparound deck overlooking the open backyard for easy indoor-outdoor living. Three bedrooms and an updated full bath complete the main level. The finished lower level adds excellent flexibility with a large second living room, a second gas fireplace, fourth bedroom, full bath, laundry room, utility/entry area, and additional storage/work space. Central air and natural gas heat keep the home comfy all year long. Recent updates include fresh paint, new lower-level laminate flooring, updated light fixtures, brand-new central vacuum, a main-level bath with tiled shower and new tub, and an 18' x 8' shed. The location offers a great mix of convenience and neighborhood charm, with conservation trails accessible from the end of the cul-de-sac, Cobbs Corner dining and shopping about a mile away, and multiple commuter rail options within about 2 miles. You can even walk just across Bay Road to grab an ice cream from Crescent Ridge Dairy! Showings begin this week, with open houses planned for Saturday and Sunday. Don’t miss the opportunity to see all that this bright, spacious, conveniently located home has to offer!
Address
Open on Google MapsLoading map...
All information provided by the seller and displayed on this site is deemed reliable but is not guaranteed by SaveOnYourHome.com. Buyers are responsible for independently verifying all details, including property condition, square footage, boundaries, disclosures, and title status.
Equal Housing Opportunity
SaveOnYourHome.com complies with the Fair Housing Act. All properties are listed and shown without regard to race, color, religion, national origin, sex, familial status, or disability.
Details
Updated on October 16, 2026 at 8:39 pmFeatures
Interior Features
Kitchen Features
Outdoor Features
Additional Rooms and Spaces
Safety and Security Features
Garage and Parking
Schools Nearby
What's Nearby?
Powered by YelpMortgage Calculator
Get current rate information and strengthen your offer with a pre-approval letter with our trusted Local Professionals
$4,296.74
Monthly
Mortgage Insurance is typically required if your down payment is less than 20 percent of the property value. Mortgage insurance also is typically required on FHA and USDA loans. Definition by Consumer Financial Protection Bureau.
Similar Listings
 Editor's Pick
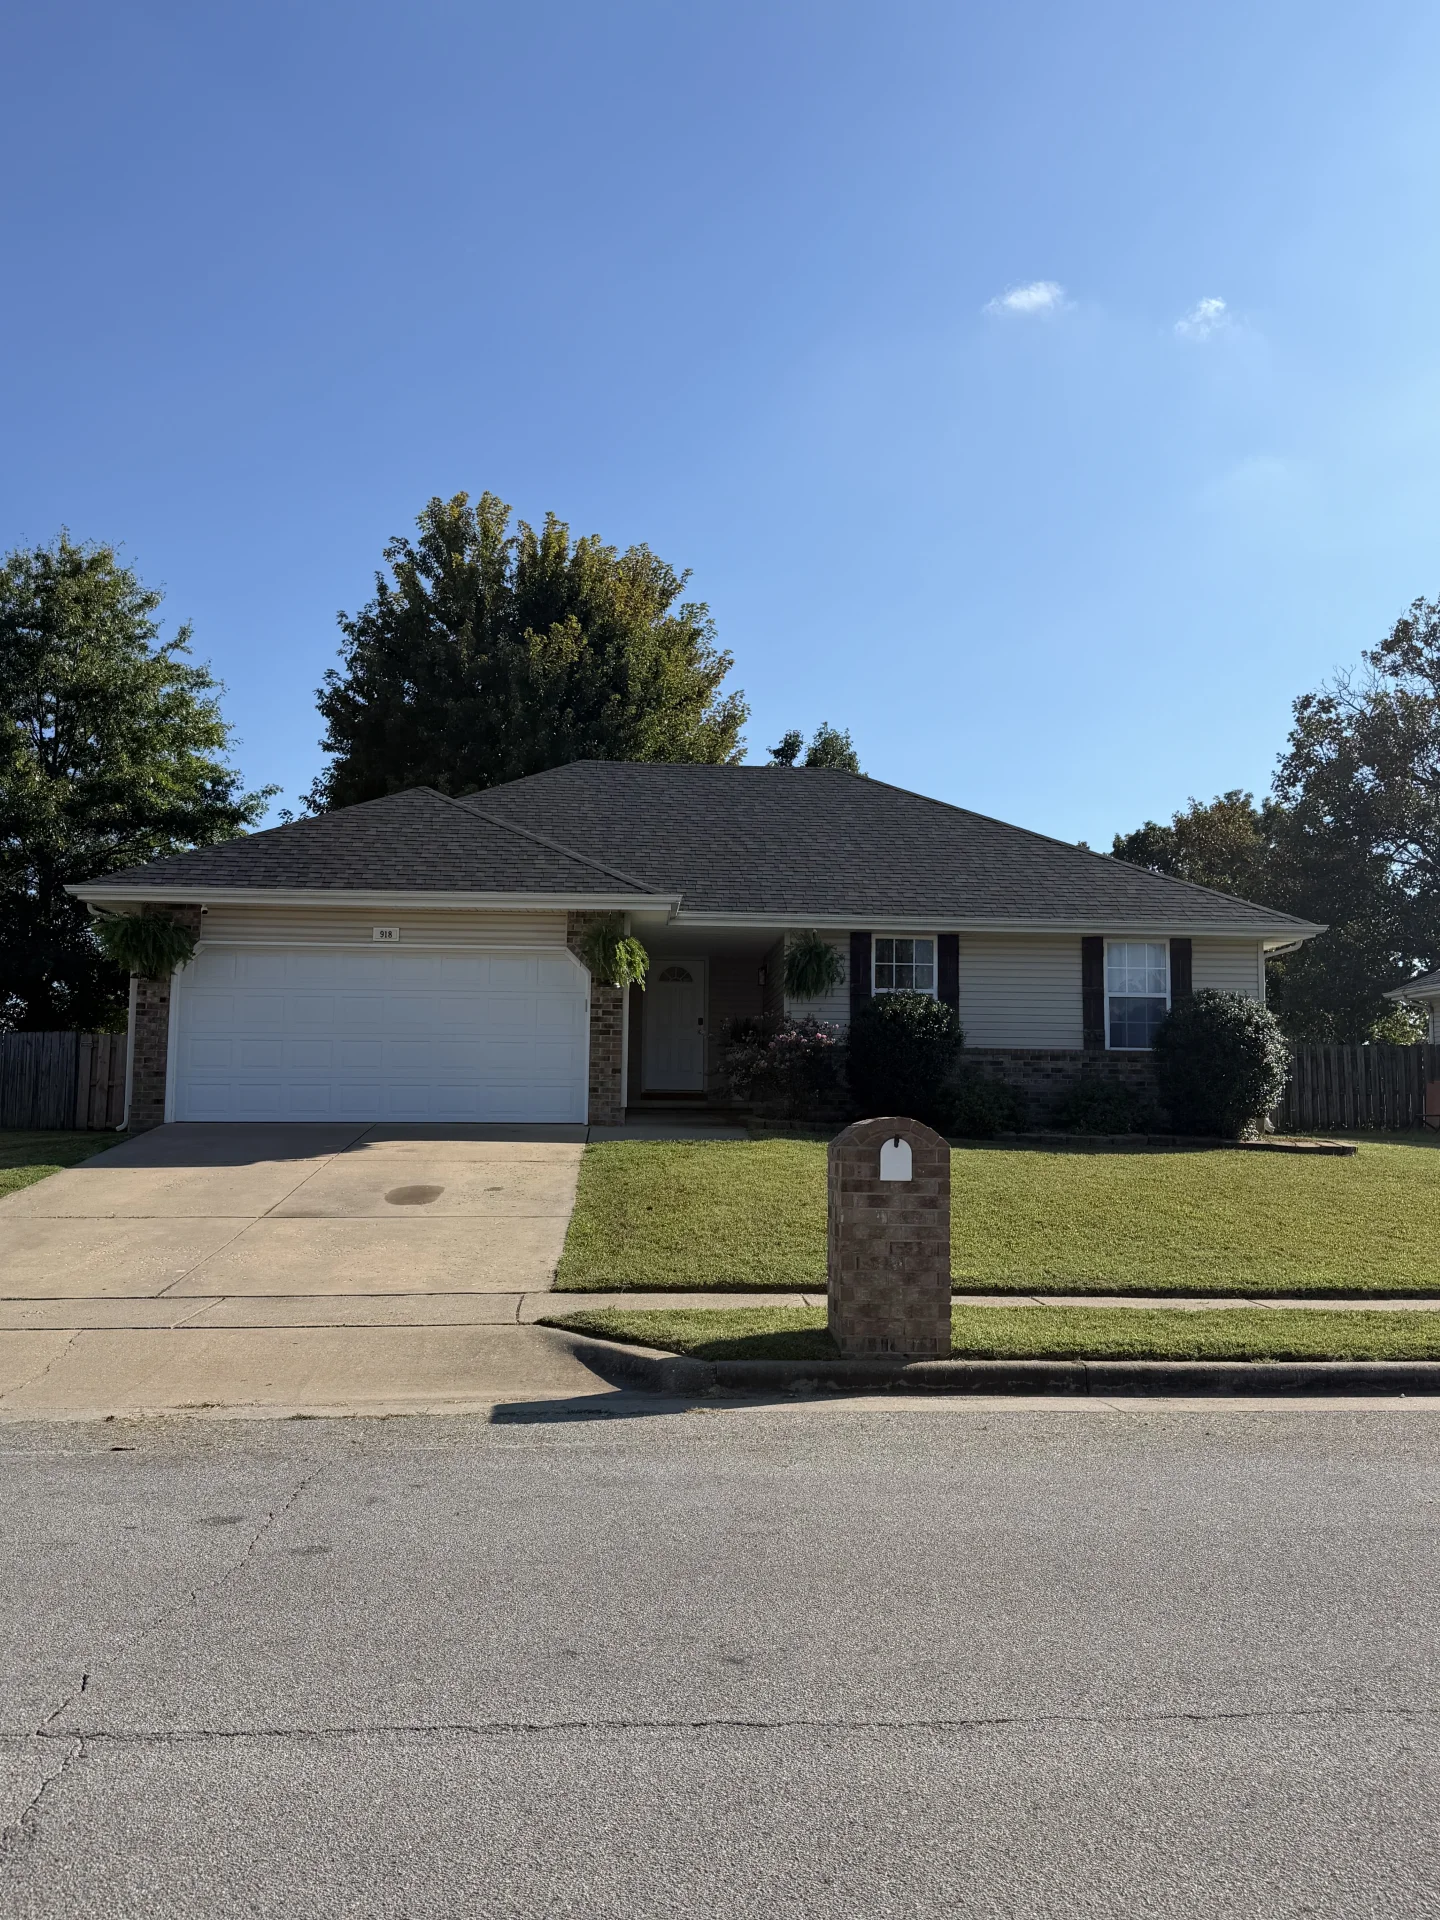
918 Dustin Ln, Nixa, Missouri
$265,500
918 Dustin Ln
Single-Family
 Editor's Pick
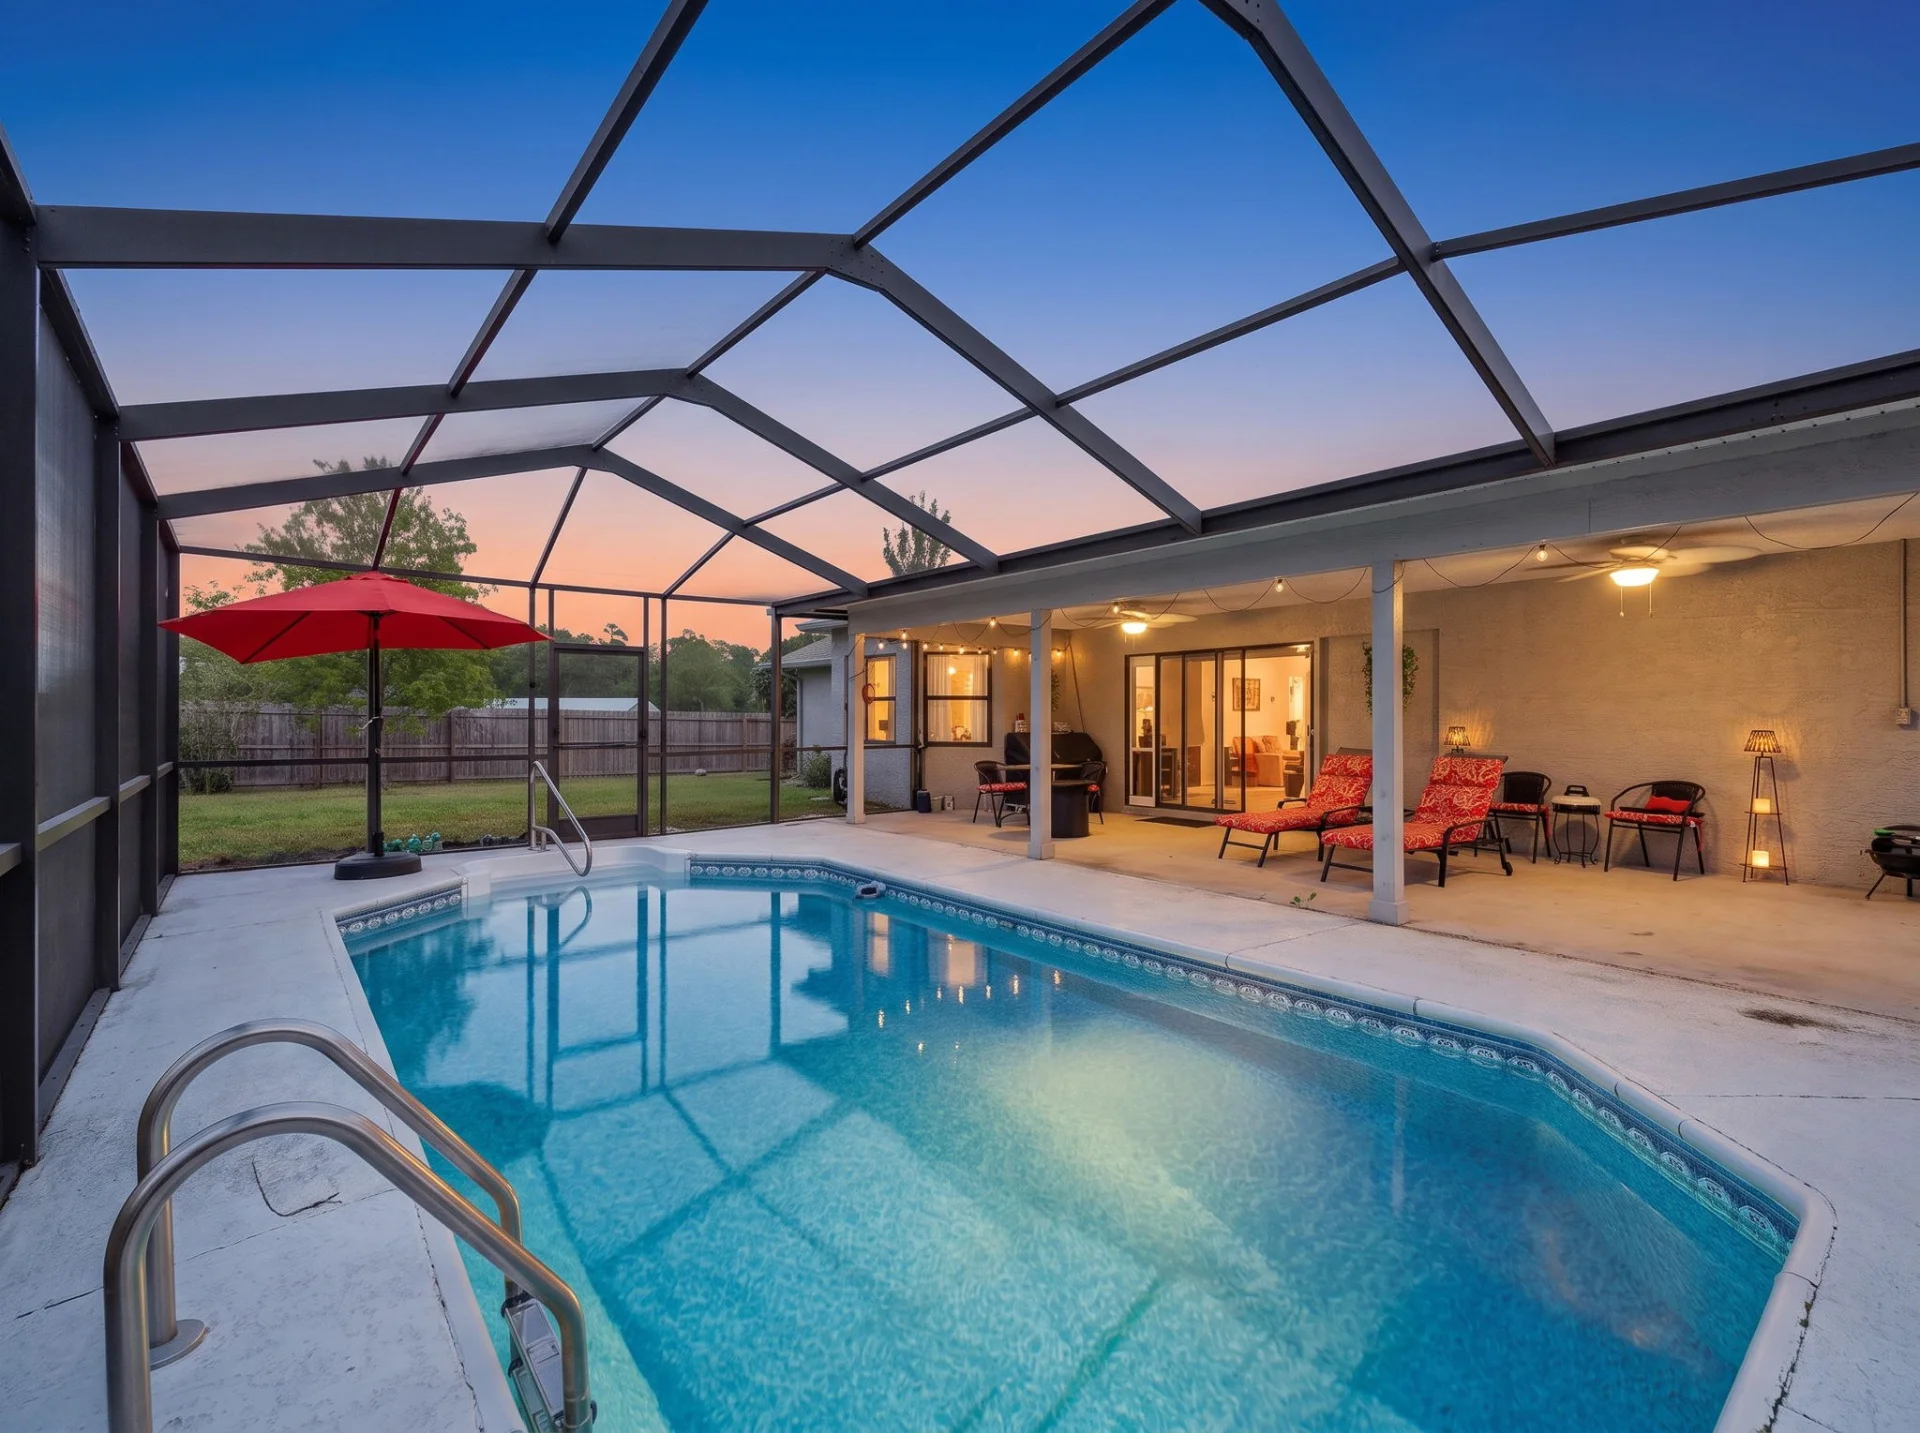
13109 Lola Drive, Spring Hill, Florida
$345,000
13109 Lola Drive
Single-Family
 Editor's Pick
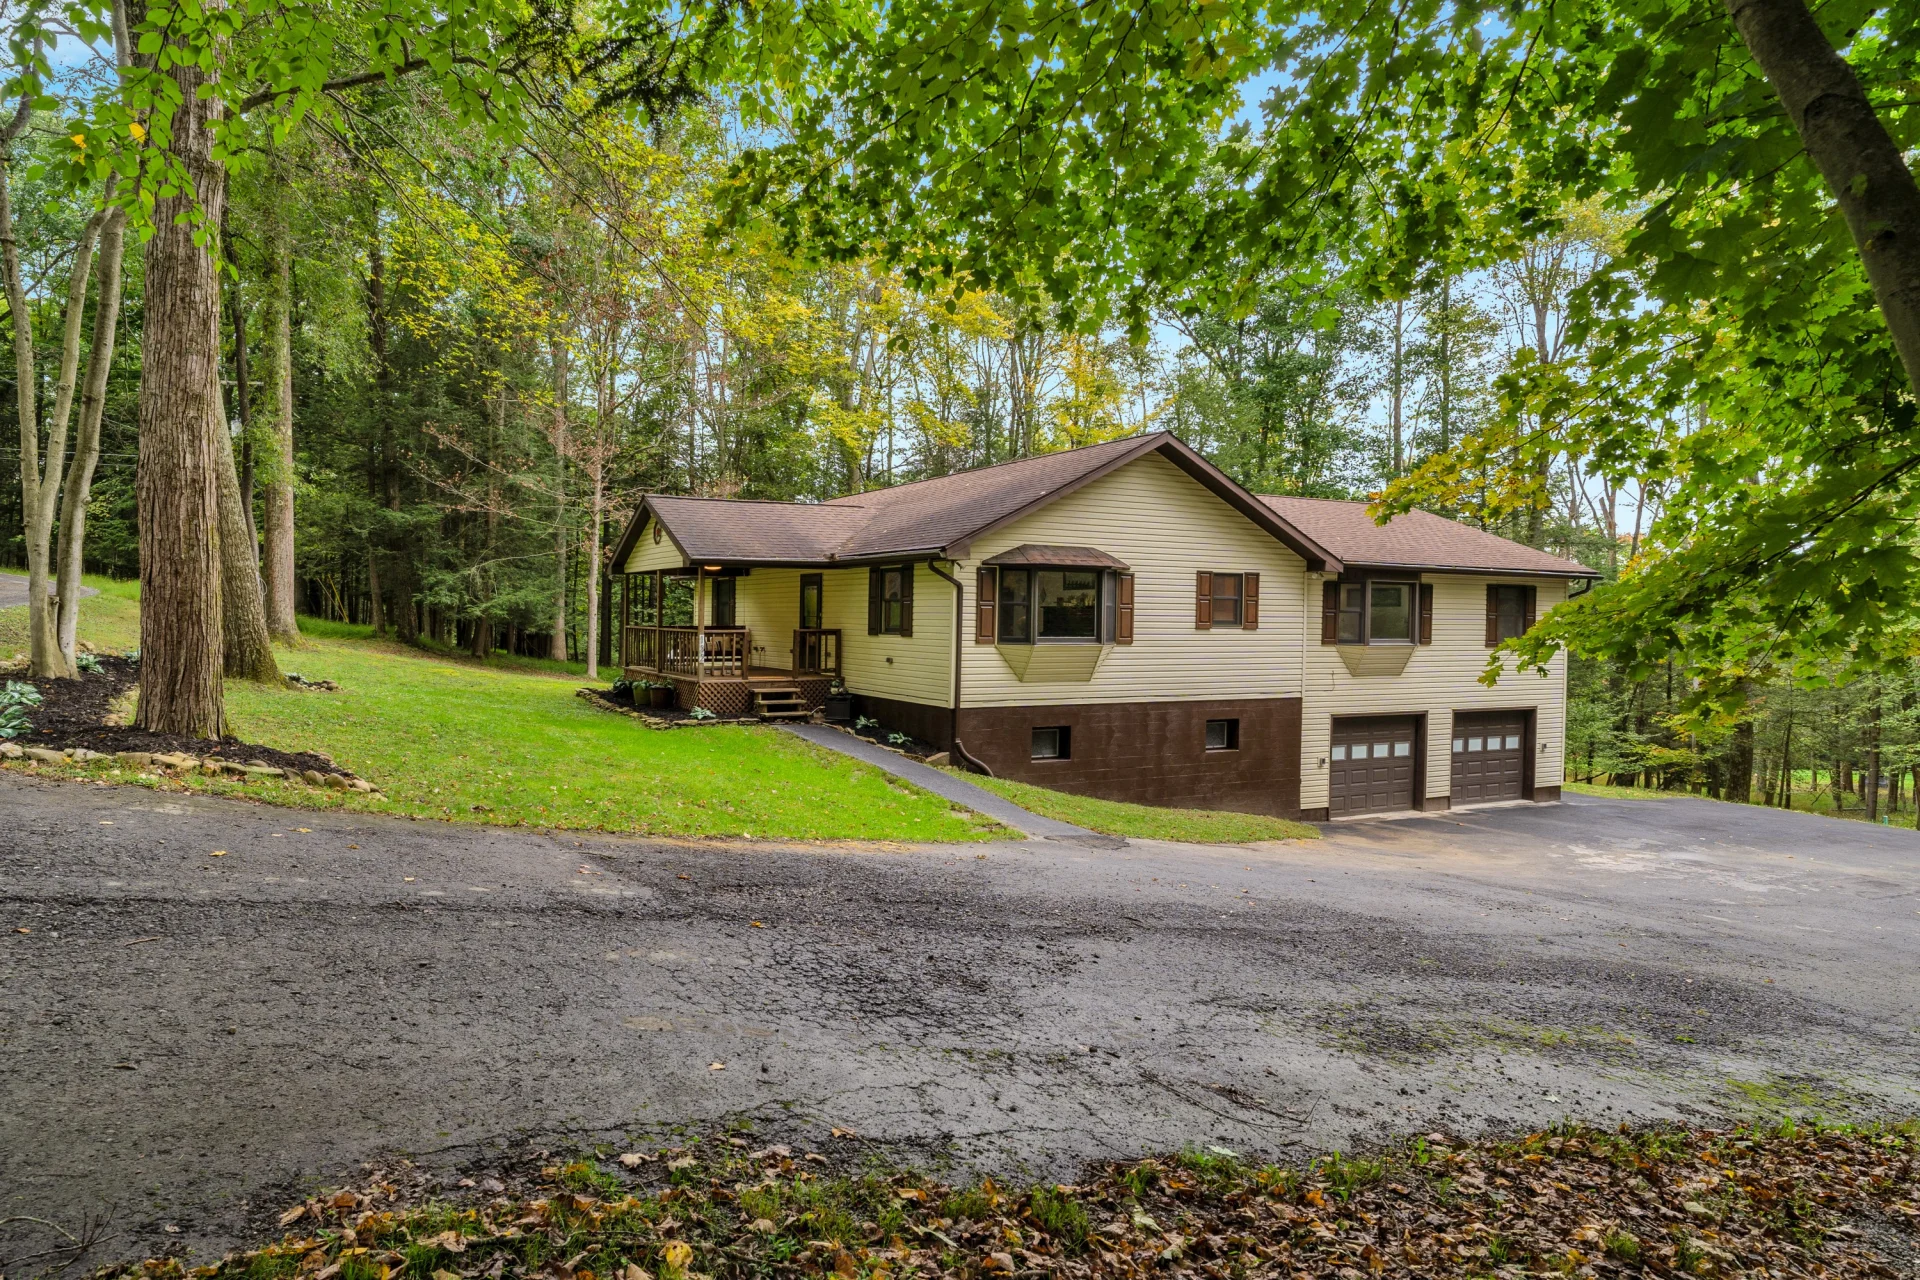
132 Hoot Owl Lane, Flinton, Pennsylvania
$315,000
132 Hoot Owl Lane
Single-Family