
4261 Livorn Loop, MYRTLE BEACH, SC
SaveOnYourHome.com is a pure For-Sale-By-Owner platform. Listings on this site are submitted directly by owners. We do not source, syndicate, or display MLS listings, and we are not affiliated with any Multiple Listing Service.
4261 Livorn Loop, MYRTLE BEACH, South Carolina 29579
Overview
SYH-01160Single-Family
Property Type
4
Bedrooms
2.5
Bathrooms
2 Car
Garage
2,348
Home SQ.Footage
2016
Year Built
Description
- Spacious 4-bedroom, 2.5-bath layout of 2,348 square feet (2,955 total) - a traditional two-story design with an open floor plan.
- It has a roomy two-car garage with ample built in storage.
- The generous primary bedroom features a tray ceiling, sitting area, and walk-in closet. Its ensuite bath has double sinks, garden tub, walk-in glass shower, vanity, linen closet, another walk-in closet, and private toilet enclosure.
- Kitchen features: granite countertops, large island, coffee bar, pantry, upgraded stainless steel appliances (dishwasher, refrigerator, range, microwave), garbage disposal and upright freezer.
- The home is situated on a lake/pond and has a fenced yard, covered front porch, and rear screened porch.
- Major items convey with sale: furnishings, lighting, window treatments, appliances, washer, dryer, electric fireplaces, 4K TVs, upright freezer.
- Resort-style community amenities: 2,000 sq. ft. gym with locker rooms, movie theater, game/billiards room, lighted tennis/pickleball courts, two outdoor pools, lazy river, and heated spa.
- The community sits on over 40 acres, with walking trails and fishing ponds for resident use.
- The HOA fees are quite reasonable and include internet service, trash pickup, pool service, recreation facilities, and common-area maintenance.
- Schools: Forestbrook Elementary School (Grades PK-5) 1.7 miles (GreatSchools Rating = 8/10). Ten Oaks Middle School (Grades 6-8) 4 miles (GreatSchools Rating = 8/10). Carolina Forest High School (Grades 9-12) 3.3 miles (GreatSchools Rating = 7/10).
Address
Open on Google MapsLoading map...
All information provided by the seller and displayed on this site is deemed reliable but is not guaranteed by SaveOnYourHome.com. Buyers are responsible for independently verifying all details, including property condition, square footage, boundaries, disclosures, and title status.
Equal Housing Opportunity
SaveOnYourHome.com complies with the Fair Housing Act. All properties are listed and shown without regard to race, color, religion, national origin, sex, familial status, or disability.
Details
Updated on October 16, 2026 at 7:53 pmFeatures
Interior Features
Kitchen Features
Outdoor Features
Additional Rooms and Spaces
Safety and Security Features
Energy Efficiency and Technology
Garage and Parking
Location and Surroundings
Community Amenities
Floor Plans
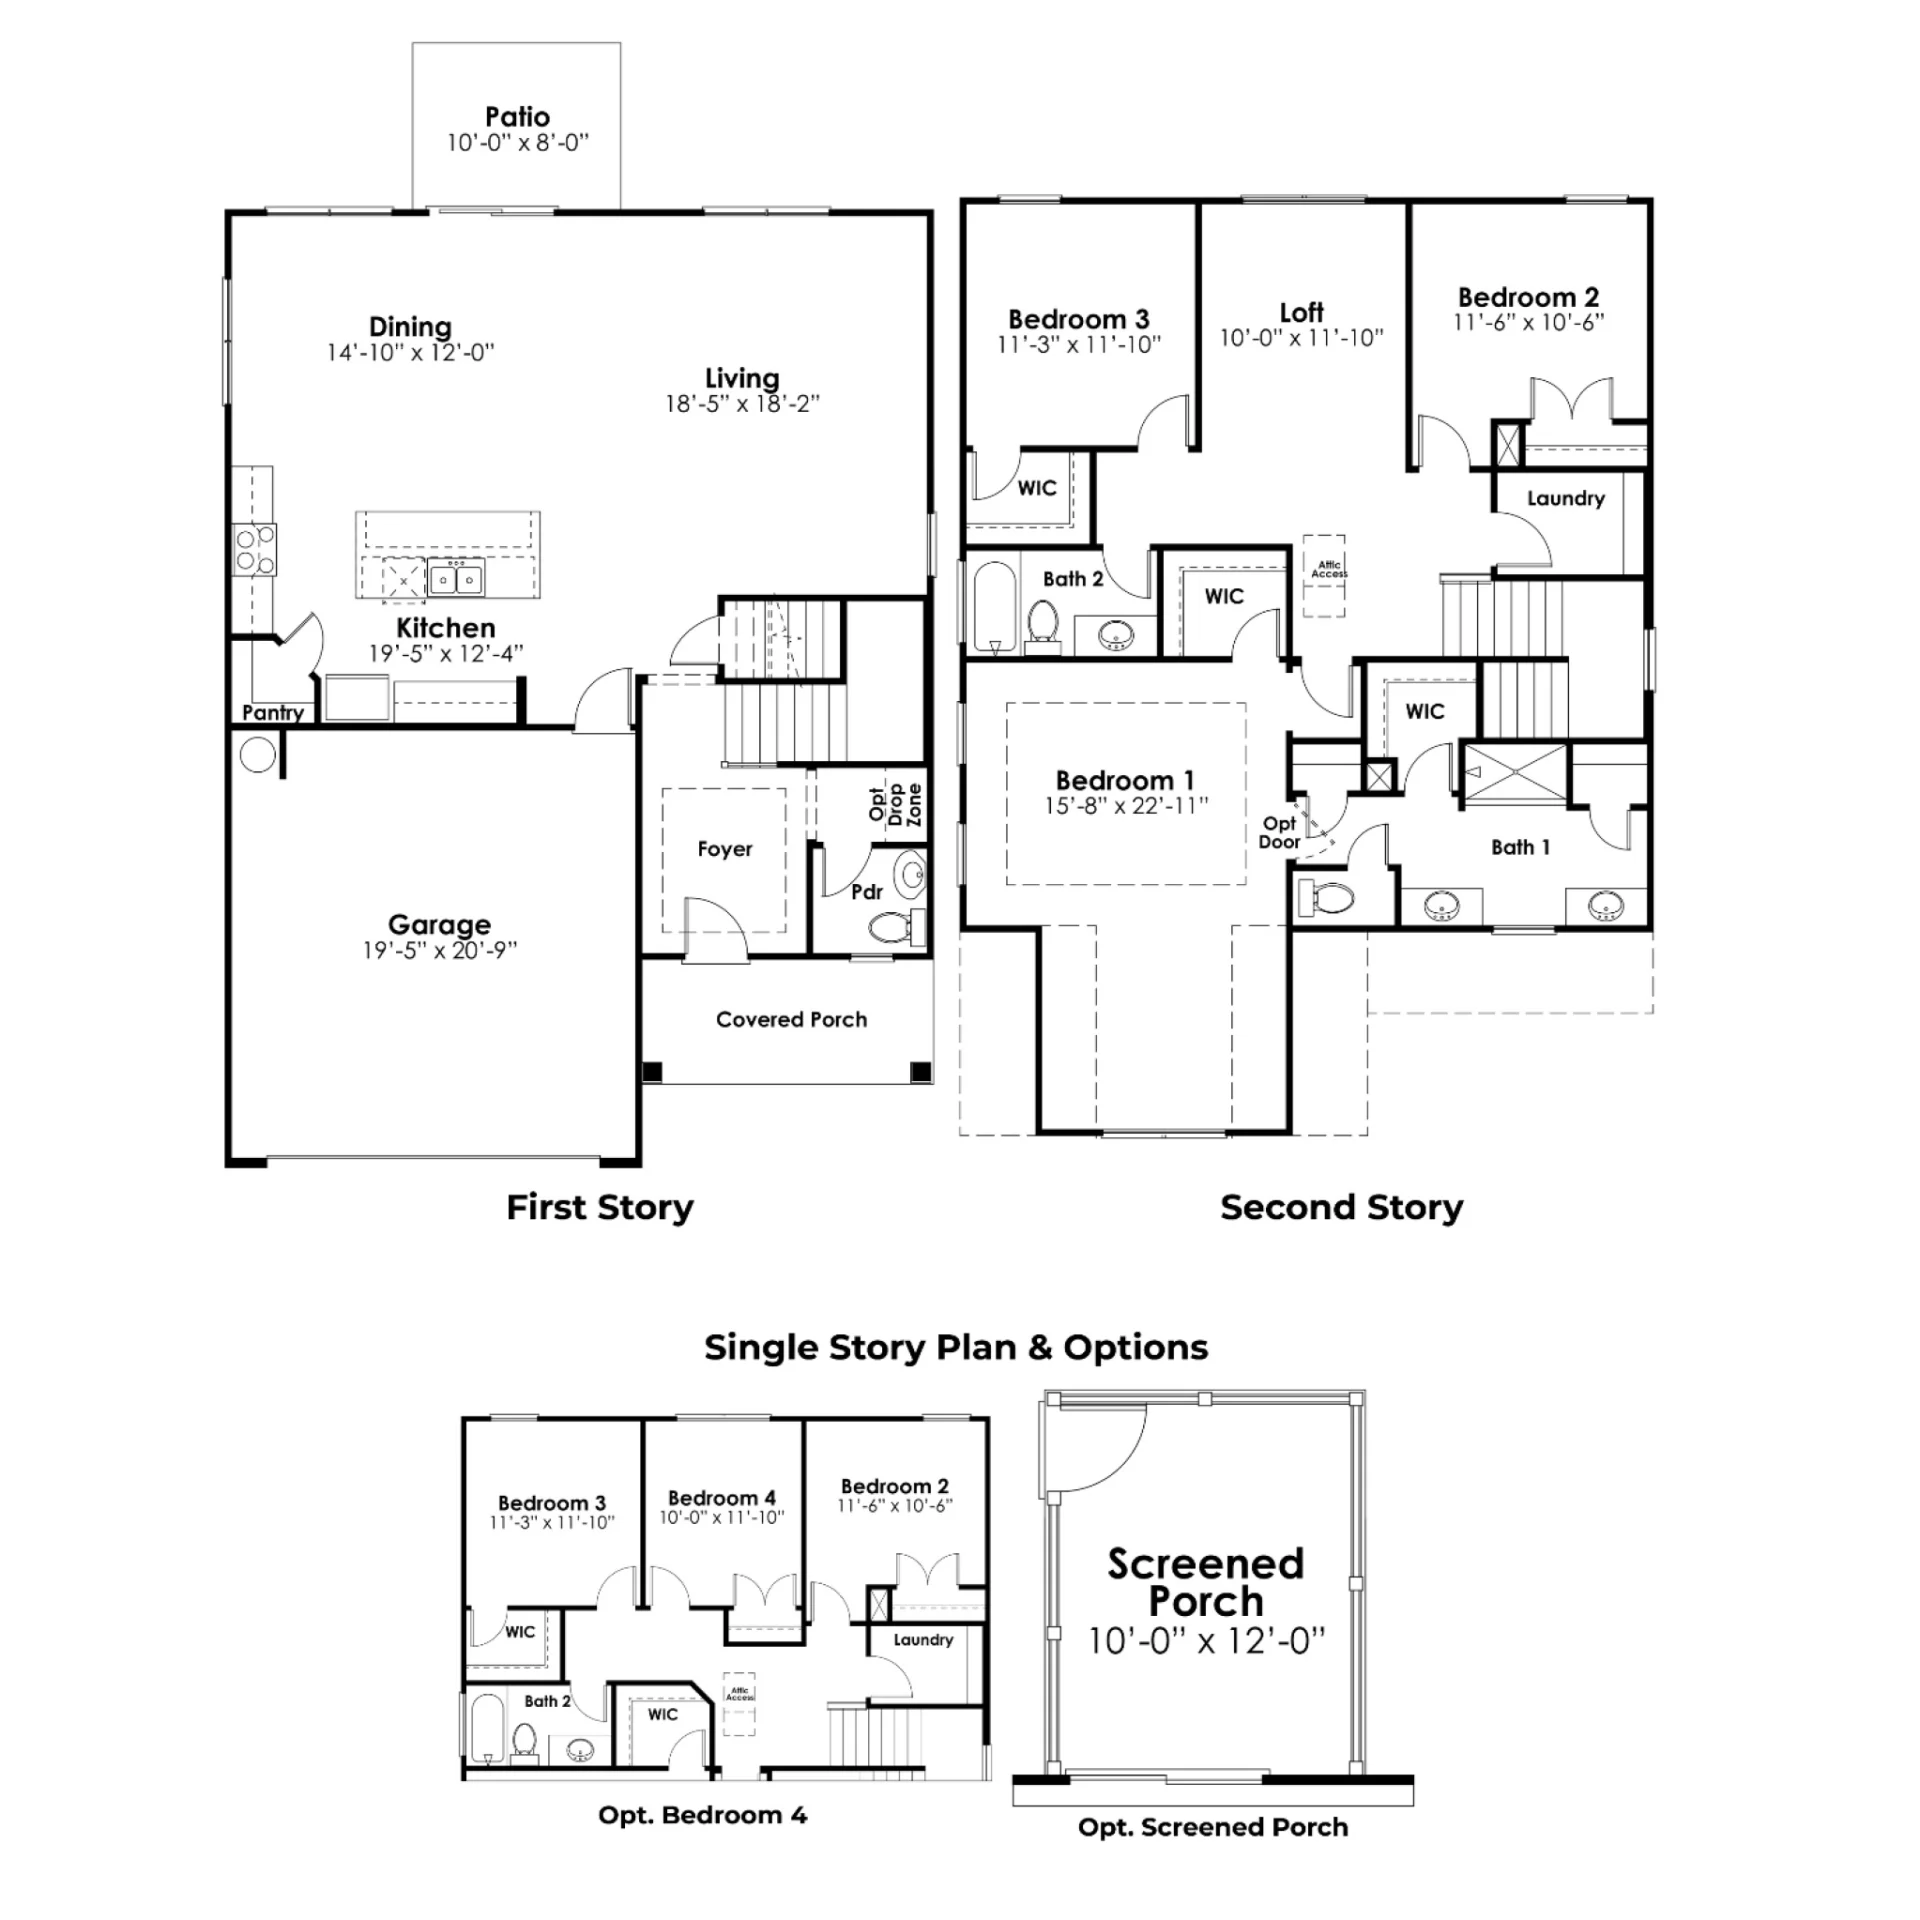
First Floor
0 BR · 0.5 Bath · 1,175 sq ft (approx), excluding garage
Large entry foyer, coat closet, guest bath, stairway to second floor. Luxury Vinyl plank throughout. Roomy under-stair storage closet. Large windows all around give you lots of natural light with an unobstructed view of the pond/lake behind the house. The kitchen/living/dining area is very airy, light and open. The kitchen area also has ample recessed and pendant lights over the work spaces. Stainless steel appliances are upgraded and newer (the range has its own Pizza Oven). There is a built-in coat rack with shoe cubbies next to garage access door.
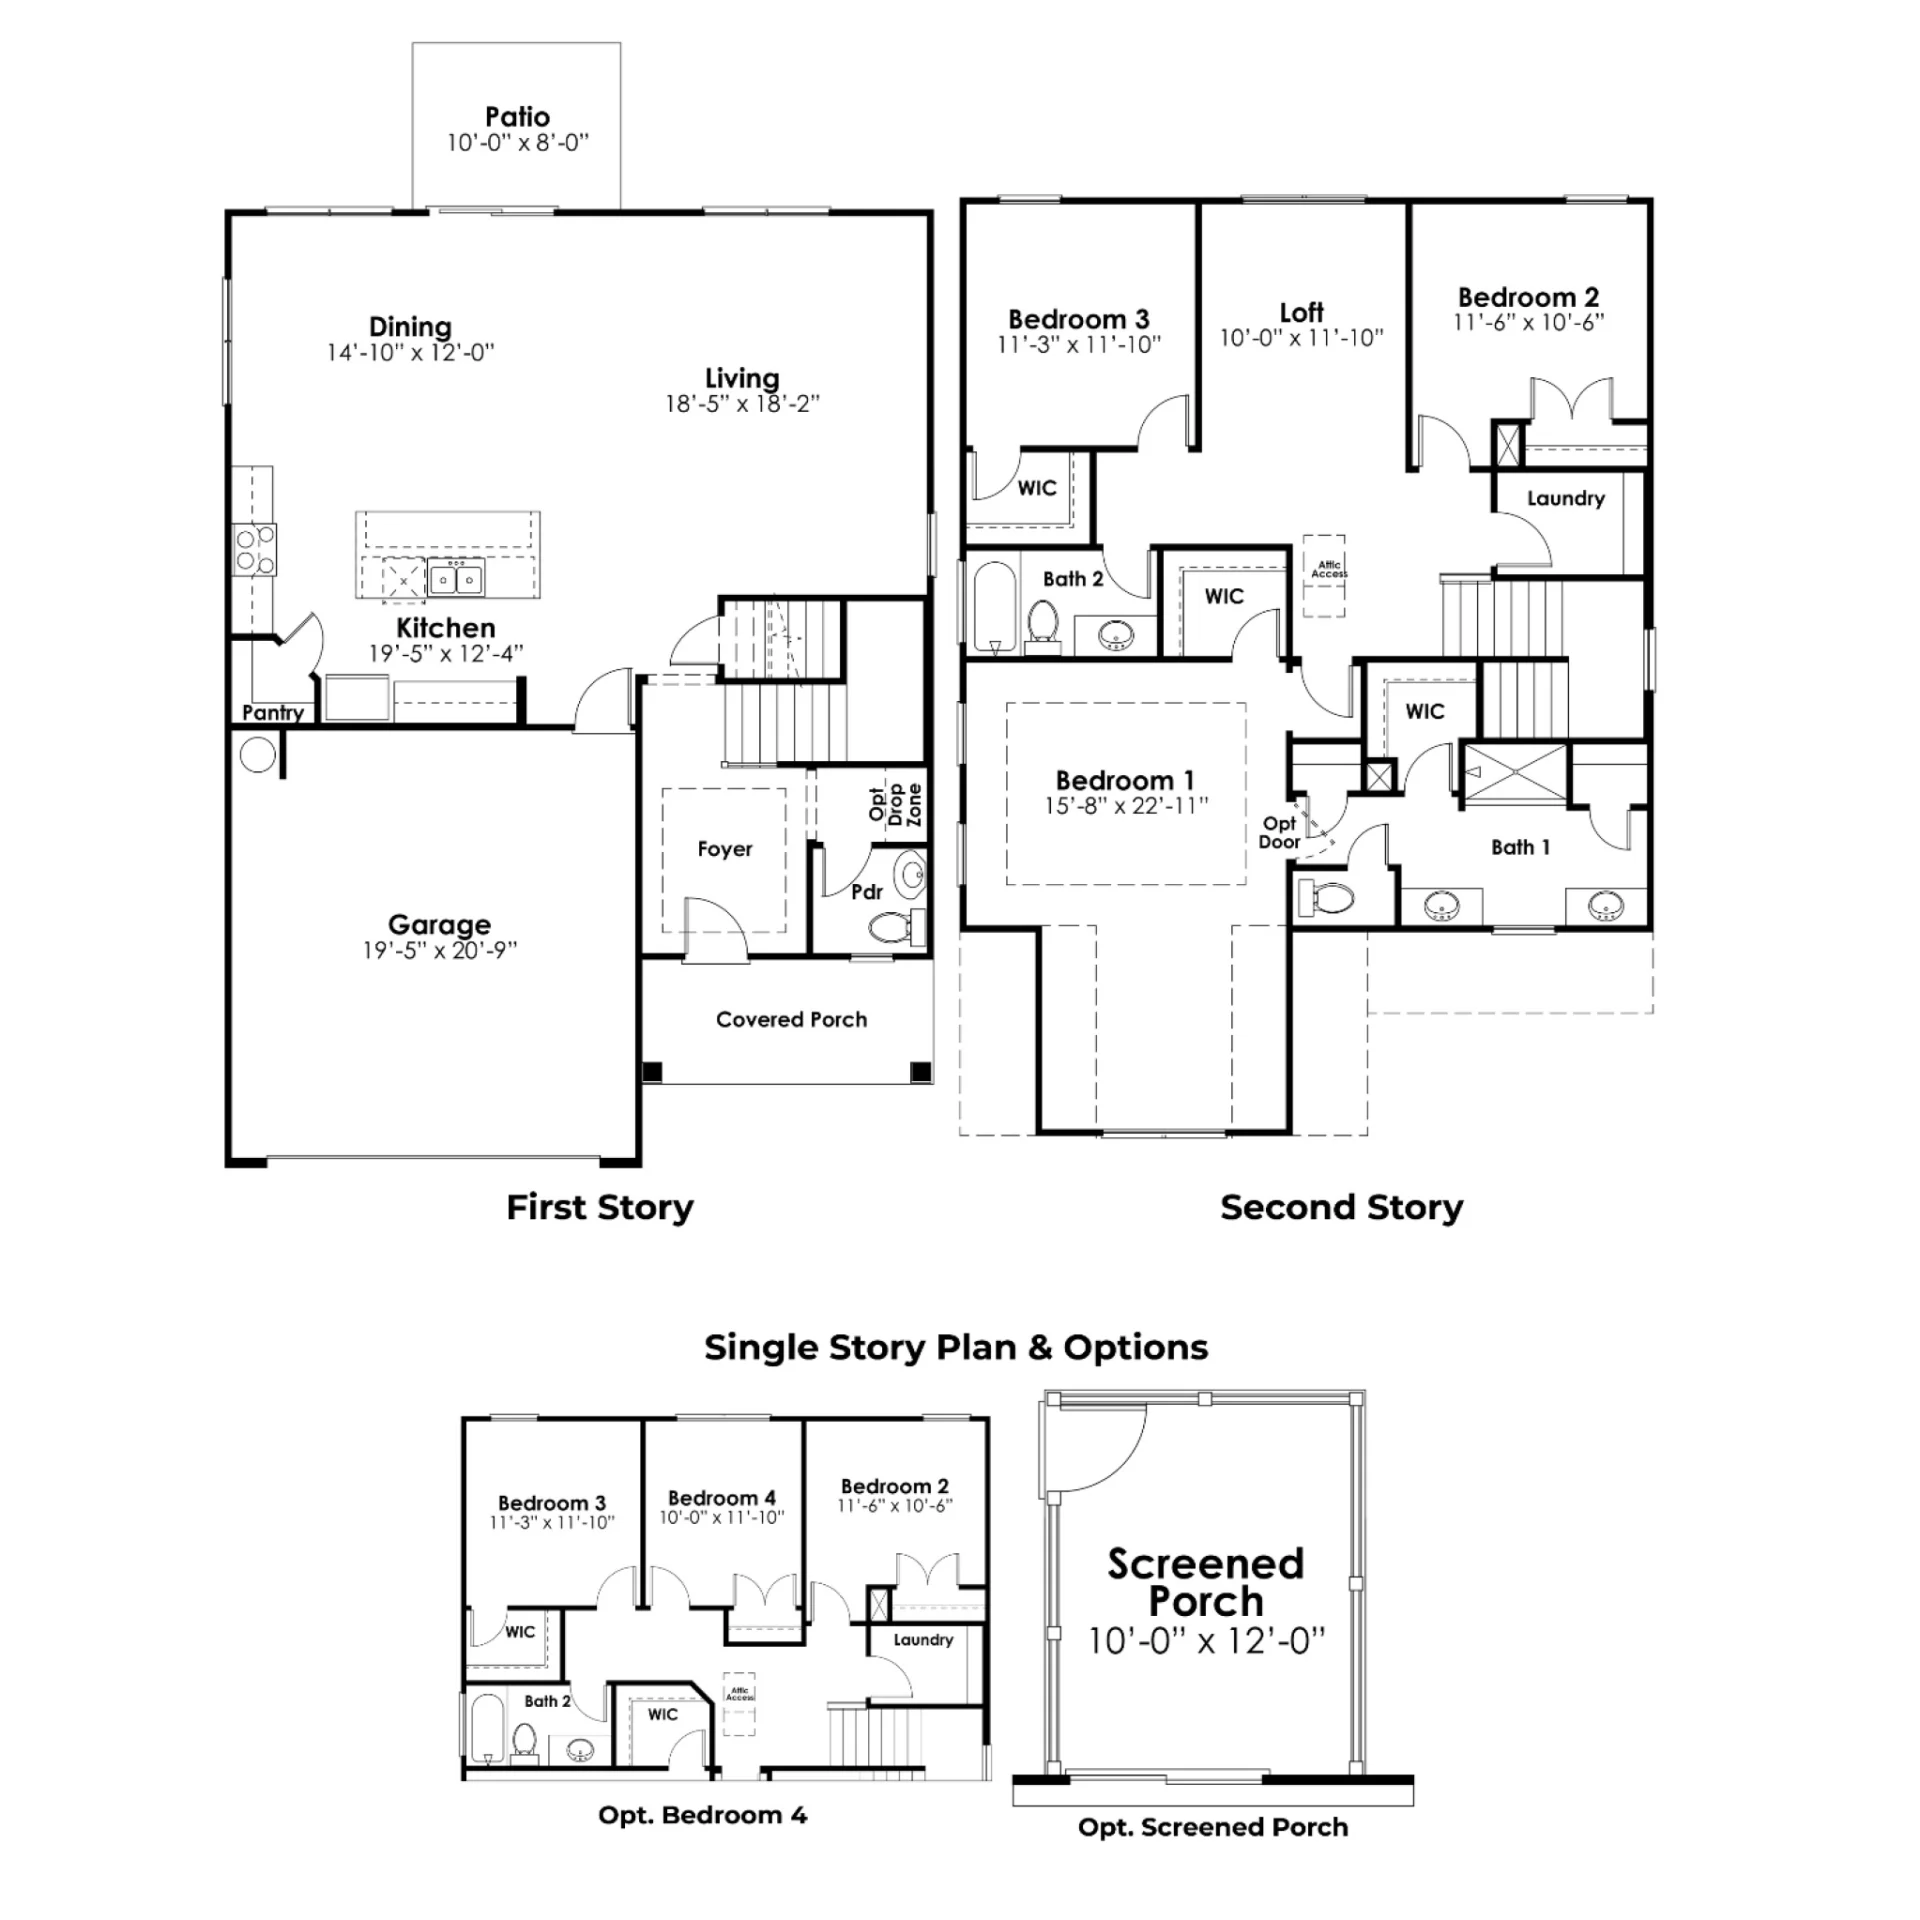
Second Floor
4 BR · 2 Bath · 1,175 (approx)
The second story is carpeted. The laundry room sits next to the staircase. The master bedroom is slightly separate from the three secondary bedrooms. The master has a walk-in closet in the bedroom proper, and another walk-in located in the ensuite bath. Although the bedroom is ample in size, it feels comfortable. There is a sitting or office area set off to the side. There are large windows on one wall and a bank of smaller windows in the sitting area. A sliding barn door separates the bedroom from the ensuite bath. The three other bedrooms have large windows overlooking the pond/lake. The end bedroom has a walk-in closet. One bath serves the three secondary bedrooms.
Schools Nearby
What's Nearby?
Powered by YelpMortgage Calculator
Get current rate information and strengthen your offer with a pre-approval letter with our trusted Local Professionals
$2,552.61
Monthly
Mortgage Insurance is typically required if your down payment is less than 20 percent of the property value. Mortgage insurance also is typically required on FHA and USDA loans. Definition by Consumer Financial Protection Bureau.
Similar Listings
 Editor's Pick
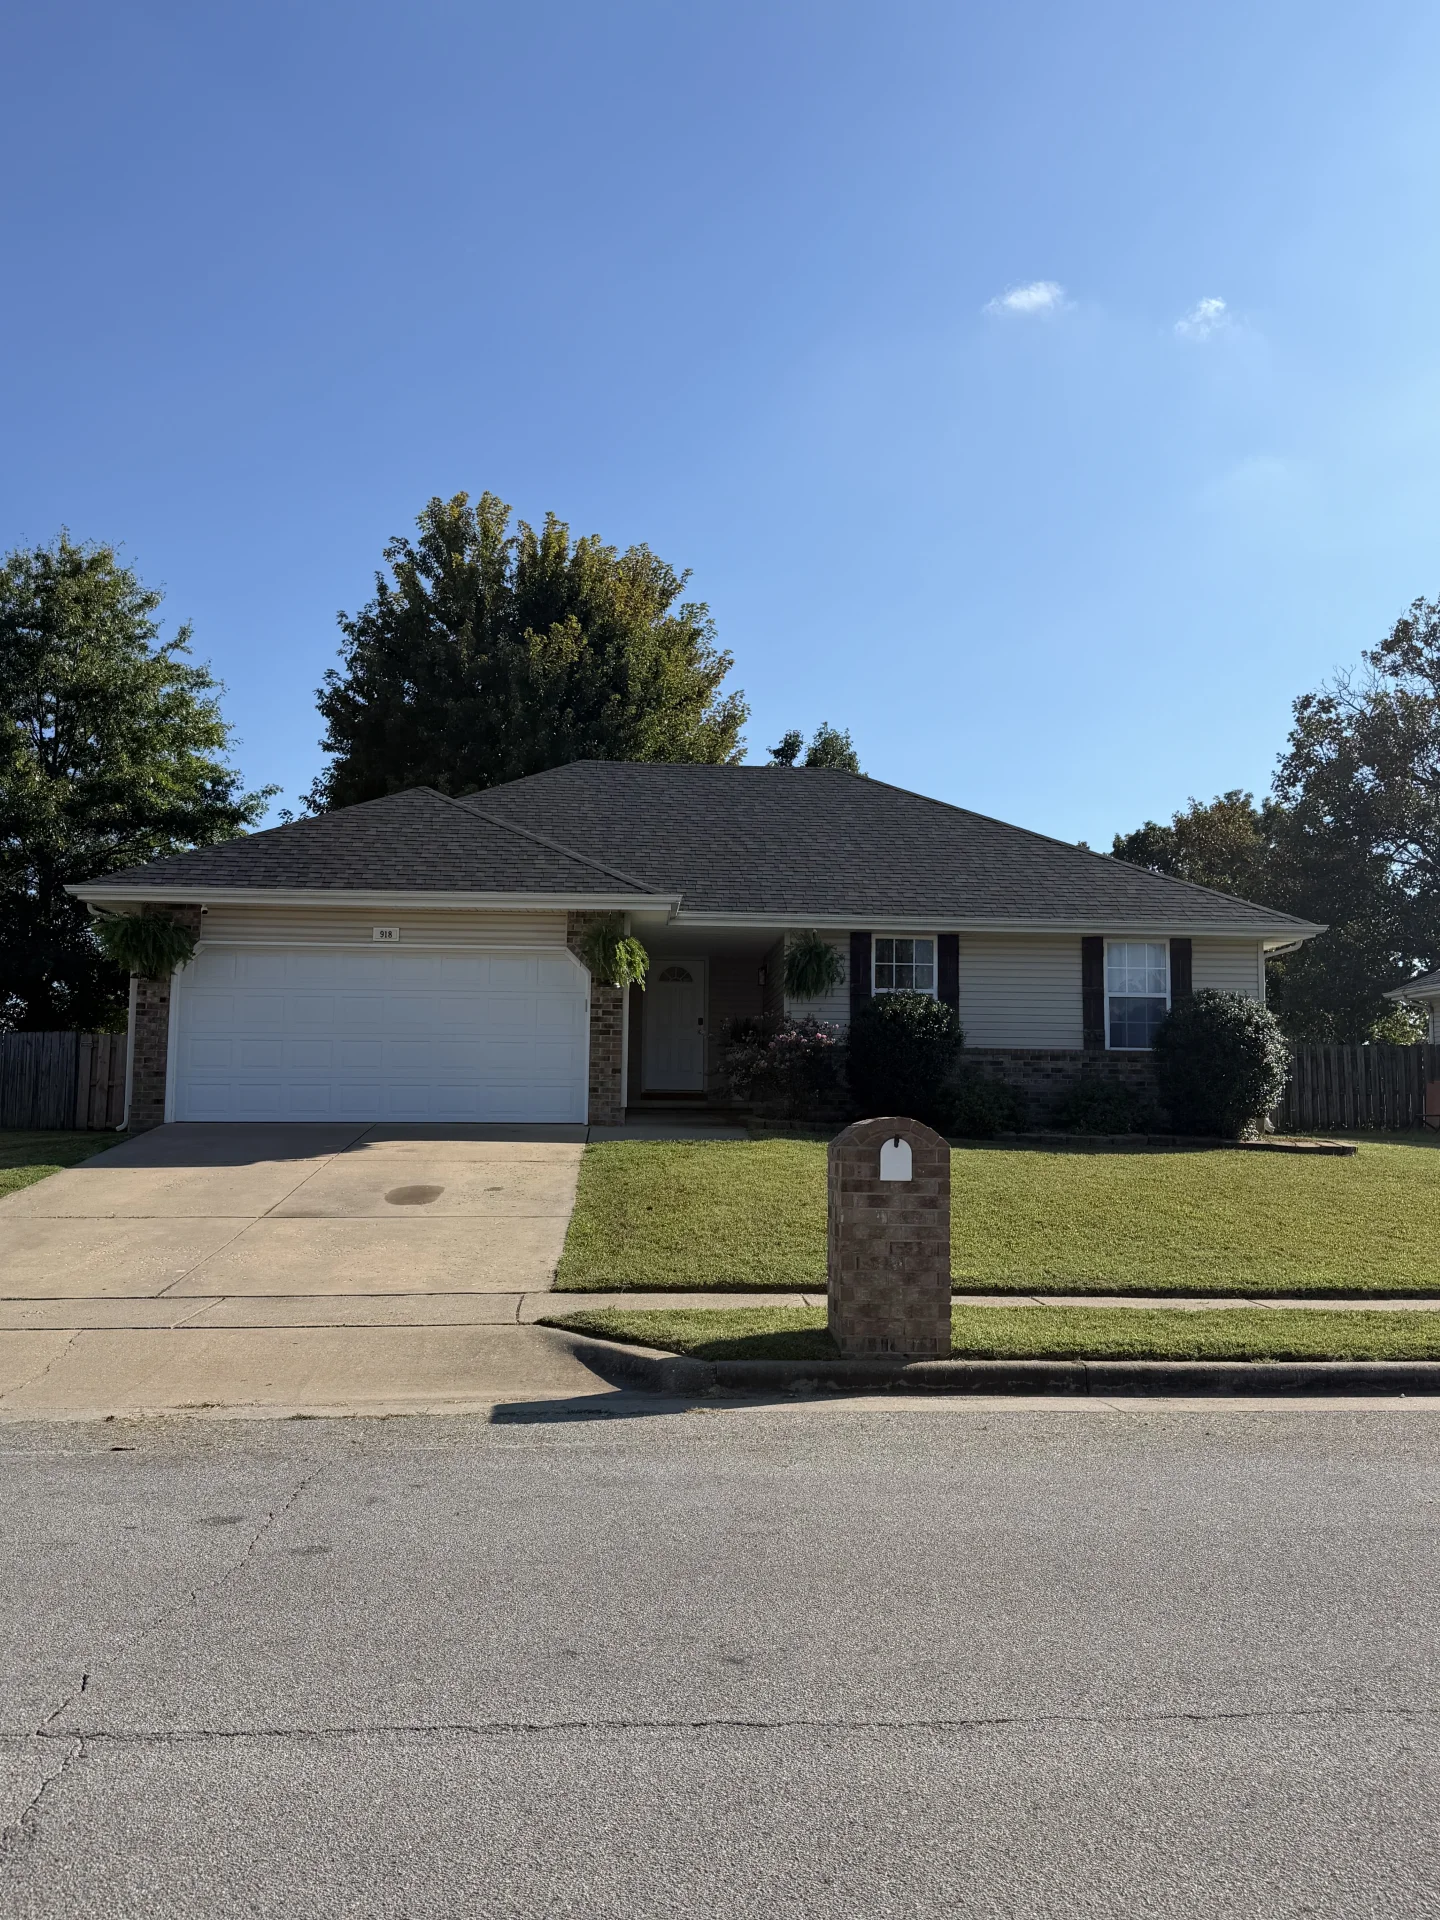
918 Dustin Ln, Nixa, Missouri
$265,500
918 Dustin Ln
Single-Family
 Editor's Pick
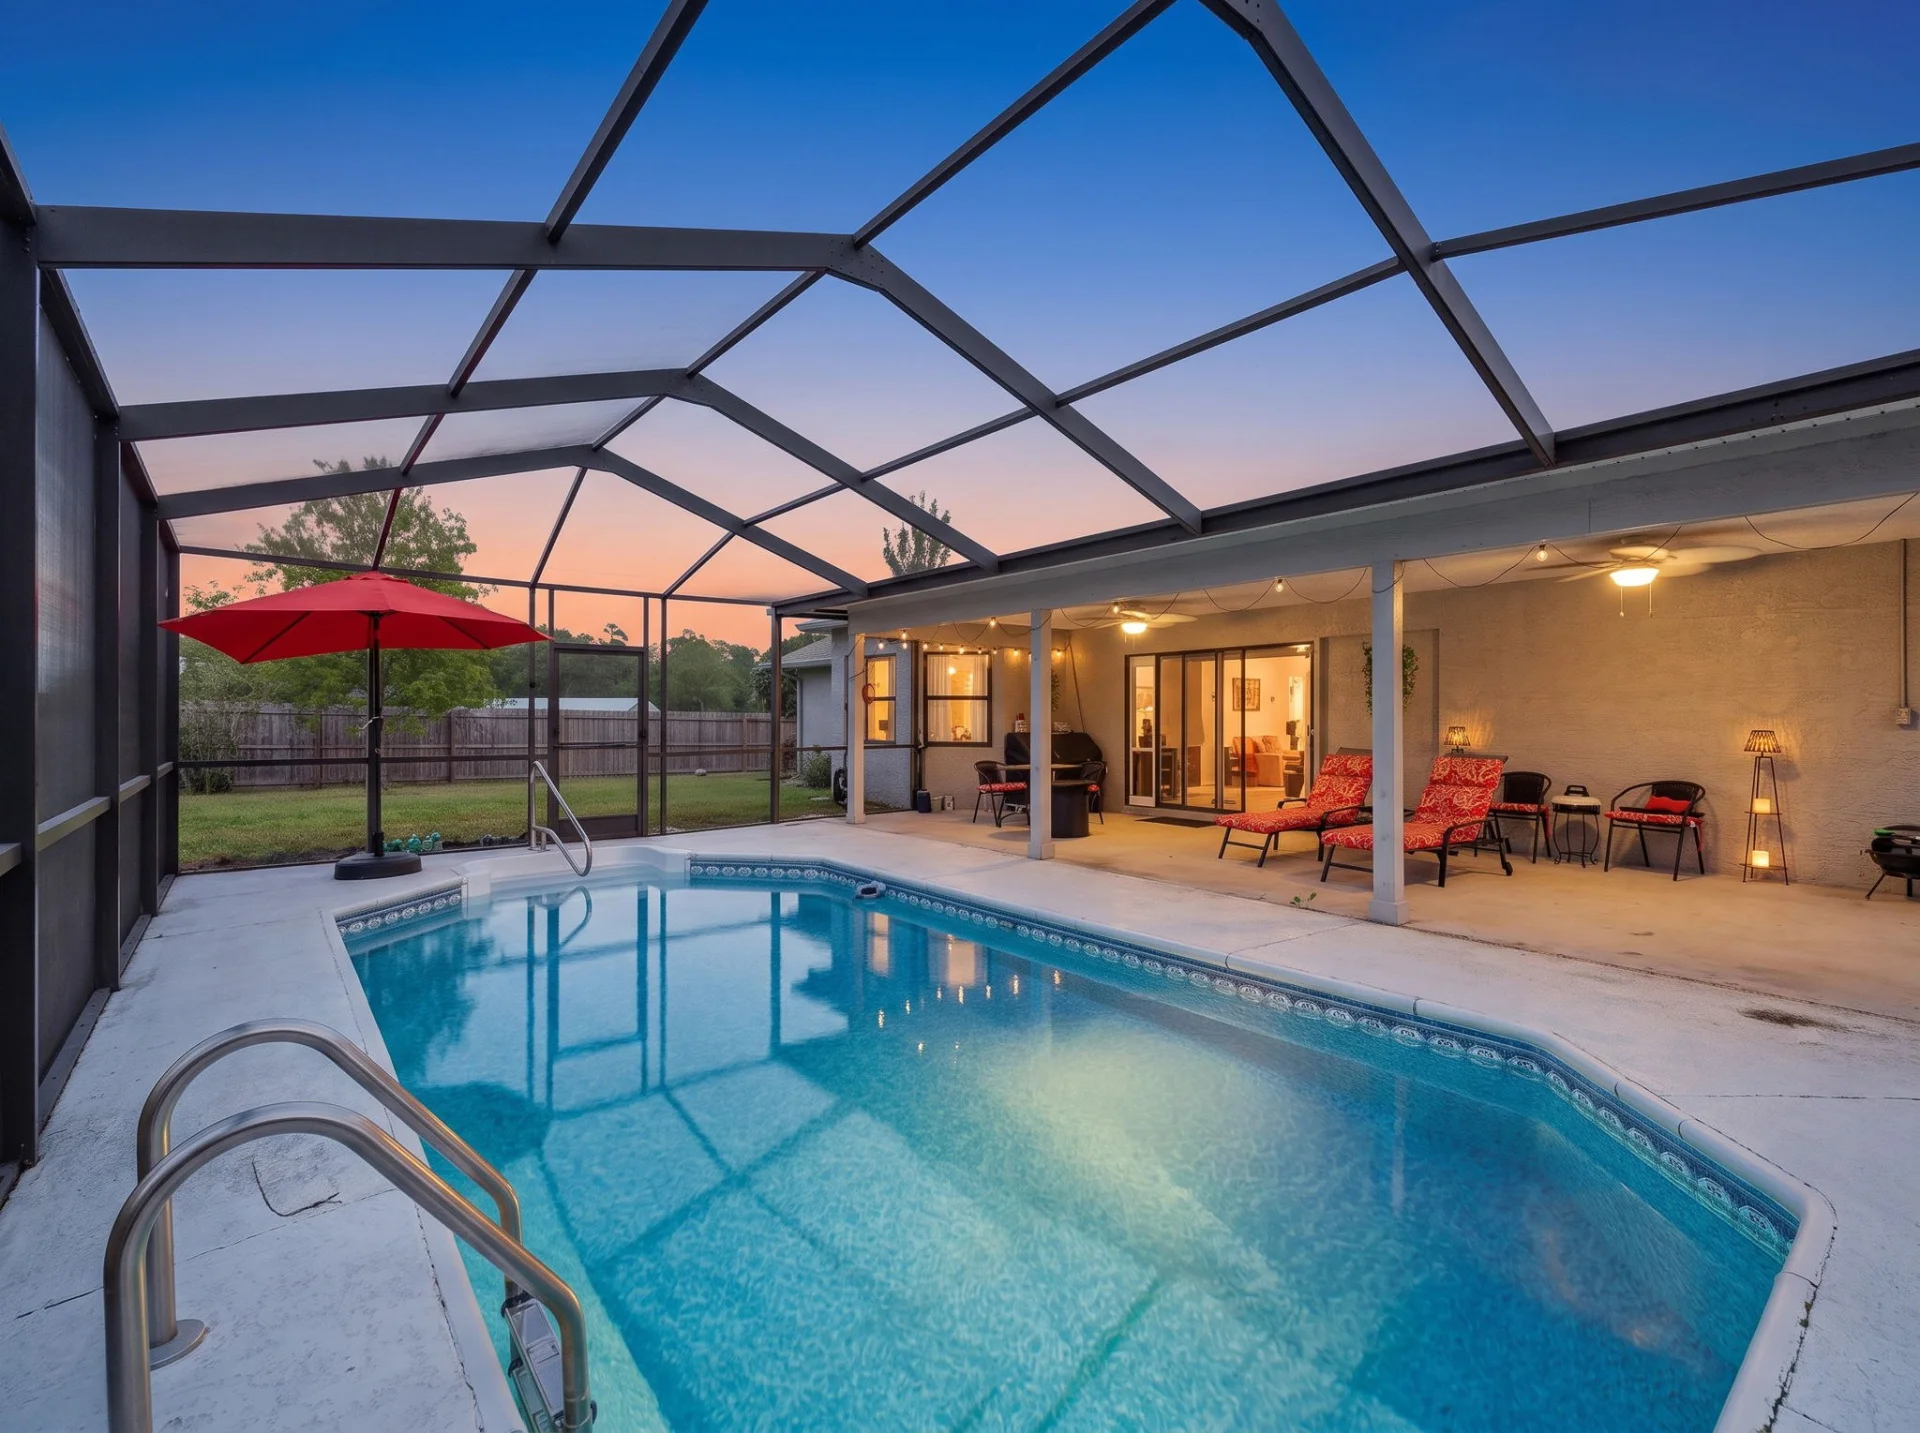
13109 Lola Drive, Spring Hill, Florida
$345,000
13109 Lola Drive
Single-Family
 Editor's Pick
132 Hoot Owl Lane, Flinton, Pennsylvania
$315,000
132 Hoot Owl Lane
Single-Family