
Discover Your Dream Lakeview Retreat!
SaveOnYourHome.com is a pure For-Sale-By-Owner platform. Listings on this site are submitted directly by owners. We do not source, syndicate, or display MLS listings, and we are not affiliated with any Multiple Listing Service.
1466 Mahon Road, Shawnigan Lake, BC V0R 2W3
Virtual Tour
Overview
SYH-01008Single-Family
Property Type
4
Bedrooms
2
Bathrooms
1,924
Home SQ.Footage
1993
Year Built
Description
Discover Your Dream Lakeview Retreat!
Welcome to a unique opportunity to own a beautifully updated two-story lakeview home on the coveted southwest side of Shawnigan Lake. Just one street back (80 metres) from the shoreline, this property offers the perfect blend of modern living and serene natural surroundings.
This exceptional property includes two lots: a 0.254-acre parcel featuring the main residence and a 0.127-acre undeveloped lot with boundless potential for future development.
Property Highlights
- Breathtaking Views: Wake up to stunning east-facing lake views backdropped by the west slopes of Mount Wood and bask in the morning sun
- Outdoor Living: Enjoy the outdoors year-round with a spacious 580 sq. ft. covered second-floor deck and a 370 sq. ft. covered first-floor patio, ideal for entertaining or unwinding.
- Prime Location: With lake access at both ends of the street, you’re only a one-minute walk (less than 100 meters) from two public beach accesses.
Main House Features
First-Floor Suite (660 sq. ft.)
- 1 bedroom, 3-piece bathroom.
- Open-plan living, dining, and kitchen area with a cozy wood stove.
- Climate control via baseboard heating and a modern heat pump with air conditioning.
- Easy access to the 370 sq. ft. covered patio.
Second-Floor Suite (1264 sq. ft.)
- A proven short-term holiday rental with 3 bedrooms and a 4-piece bathroom.
- Open-plan living and dining with vaulted ceilings, full kitchen, and wood stove insert.
- Patio doors open onto the expansive 580 sq. ft. covered deck.
- Suite can be sold furnished.
Units are connected and can be combined into one residence.
Additional Features
- Modern Updates: Metal roof (2021), heat pump with A/C (2022), sub-drive well system (2022), septic pump (2021), and a deep 429-ft well, ensures peace of mind.
- On-Site Structures: Includes a garden shed, woodshed, kayak/canoe cover, well-house, and a shed with a lean-to.
- Gardener’s Paradise: Terraced property with a fully fenced garden featuring mature apple, pear, and chestnut trees, a grapevine, and a forested perimeter of cedar and Douglas fir for privacy.
Lifestyle & Investment Appeal
This property offers limitless opportunities:
- For Families: A spacious home with room to grow, play, and connect with nature.
- For Investors: Proven short-term rental success and development potential on the secondary lot.
- Nature Lovers: Your tranquil lakeside escape, with year-round activities like kayaking, hiking, and cozy evenings by the wood stove.
Location
Nestled in the heart of the Shawnigan Lake area, this property is conveniently located:
- Just 35 minutes from downtown Victoria or Duncan and 1 hour to Nanaimo.
- A 10-minute drive to Shawnigan Lake Village, featuring a charming bakery, coffee shop, grocery store, and post office.
- Surrounded by local vineyards, breweries, and cideries—perfect for weekend outings.
- On the local elementary and secondary school bus route.
- Local area backs onto an endless network of hiking/biking and ATV trails.
Don’t miss your chance to own this lakeview gem and embrace the unparalleled lifestyle it offers.
Address
Open on Google MapsLoading map...
All information provided by the seller and displayed on this site is deemed reliable but is not guaranteed by SaveOnYourHome.com. Buyers are responsible for independently verifying all details, including property condition, square footage, boundaries, disclosures, and title status.
Equal Housing Opportunity
SaveOnYourHome.com complies with the Fair Housing Act. All properties are listed and shown without regard to race, color, religion, national origin, sex, familial status, or disability.
Details
Updated on October 29, 2026 at 3:45 pmFeatures
Interior Features
Kitchen Features
Outdoor Features
Schools Nearby
What's Nearby?
Powered by YelpMortgage Calculator
Get current rate information and strengthen your offer with a pre-approval letter with our trusted Local Professionals
$7,646.62
Monthly
Mortgage Insurance is typically required if your down payment is less than 20 percent of the property value. Mortgage insurance also is typically required on FHA and USDA loans. Definition by Consumer Financial Protection Bureau.
Similar Listings
 Editor's Pick
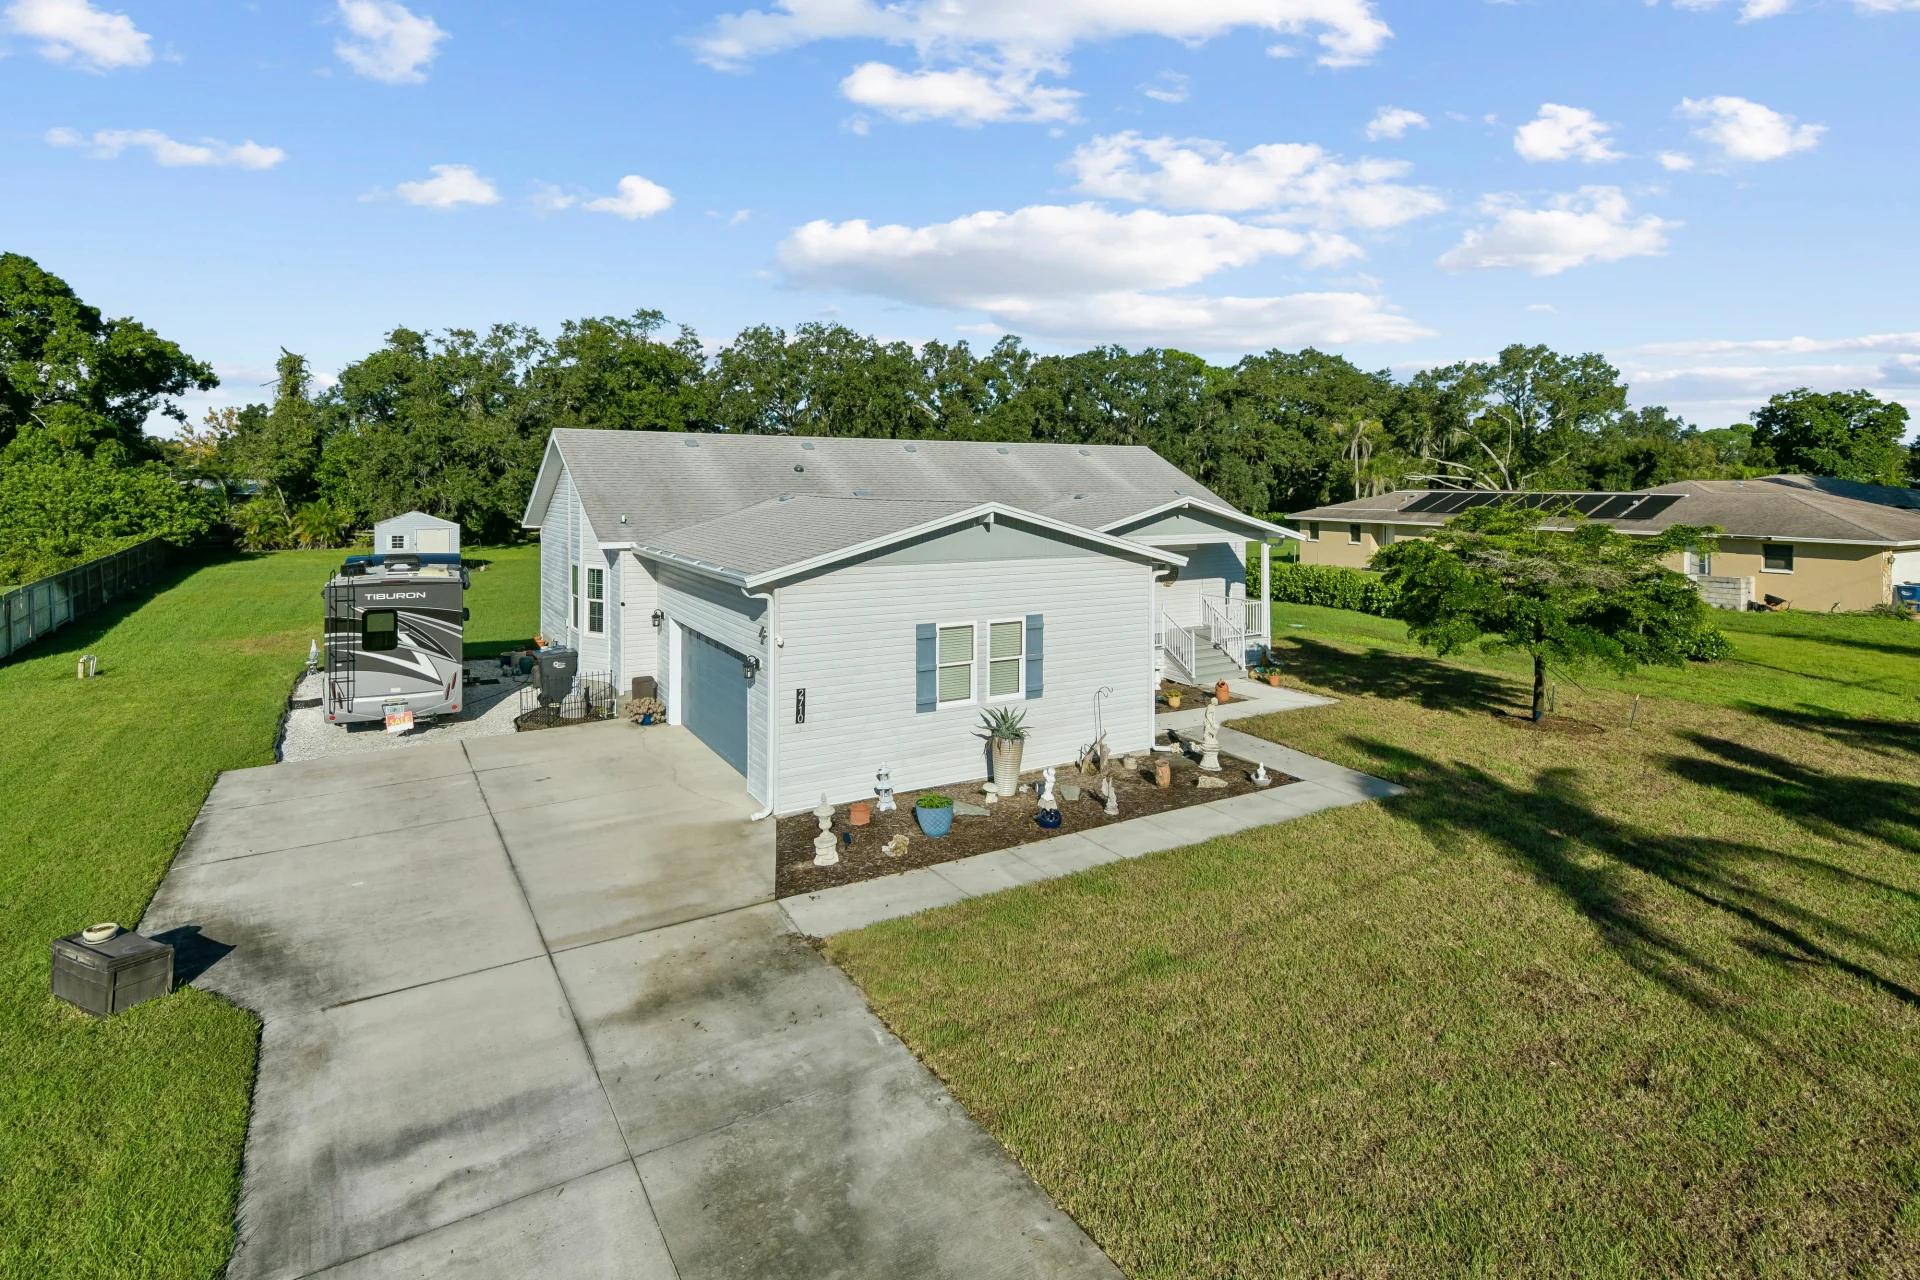
2710 61st St E, Bradenton, Florida
$681,900
2710 61st St E
Single-Family
 Editor's Pick
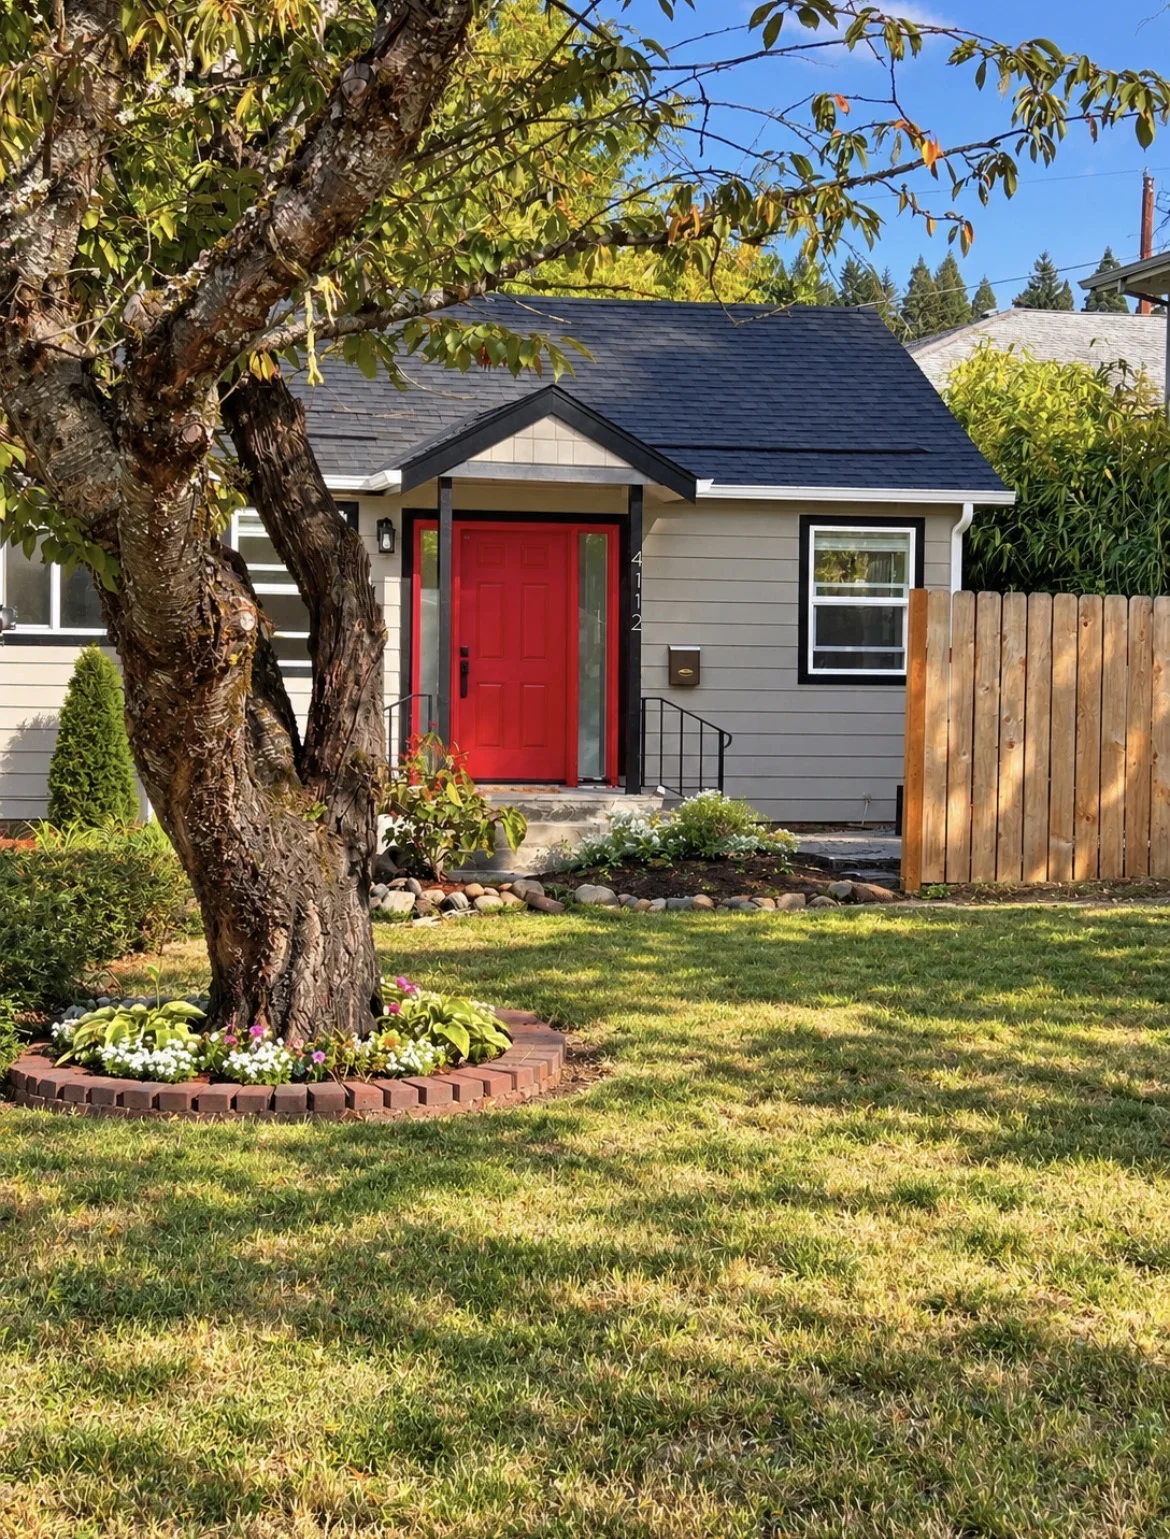
4112 Northeast 80th Avenue, Portland, Oregon
$439,900
4112 Northeast 80th Avenue
Single-Family
 Editor's Pick
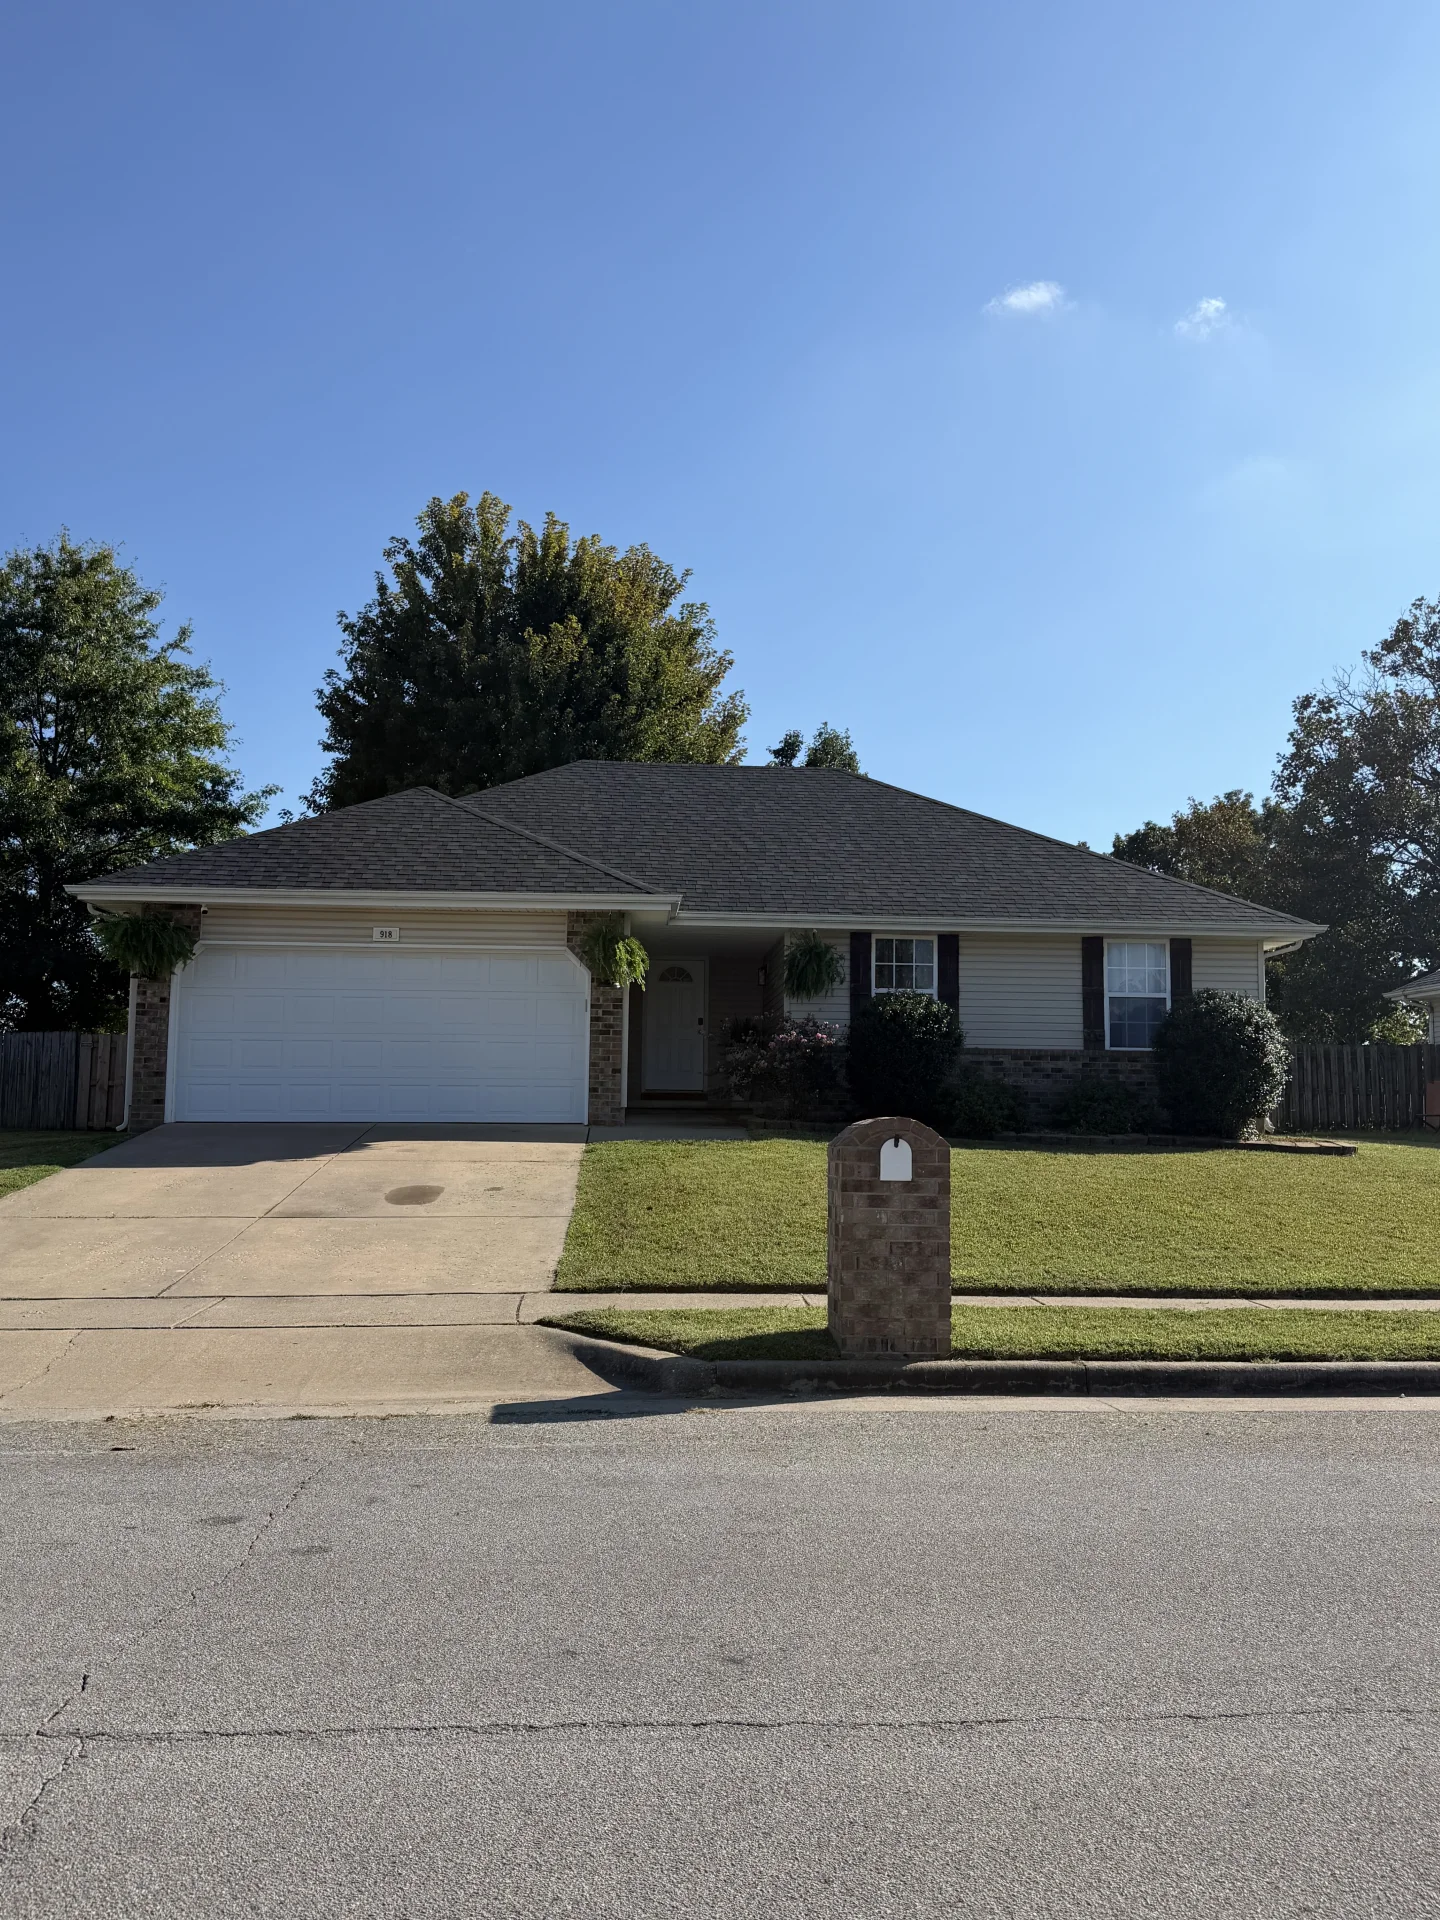
918 Dustin Ln, Nixa, Missouri
$265,500
918 Dustin Ln
Single-Family