4006 Northeast 7th Avenue, Portland, Oregon | SaveOnYourHome
Skip to content
Sell Your Home Commission-Free.
SaveOnYourHome

4006 Northeast 7th Avenue, Portland, Oregon

Editor's PickPendingOpen House

SaveOnYourHome.com is a pure For-Sale-By-Owner platform. Listings on this site are submitted directly by owners. We do not source, syndicate, or display MLS listings, and we are not affiliated with any Multiple Listing Service.

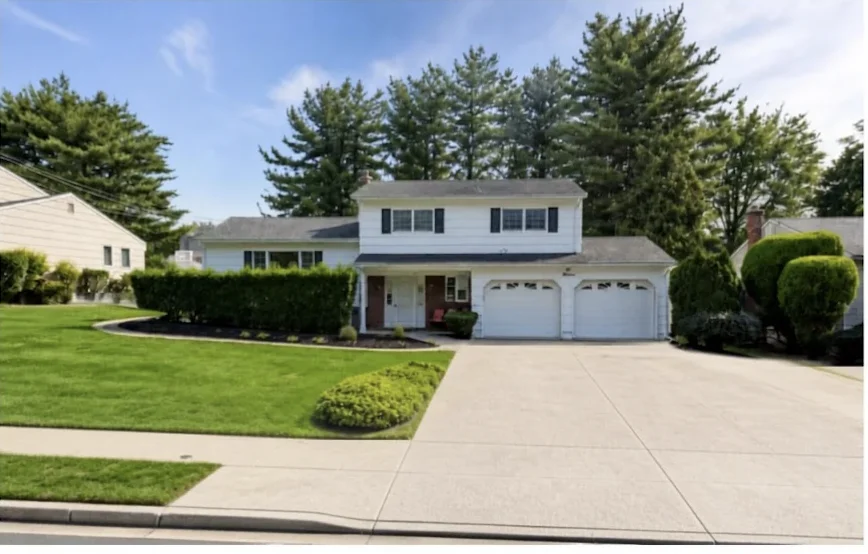
4006 Northeast 7th Avenue, Portland, Oregon 97212

Overview

Single-Family

Property Type

4

Bedrooms

3

Bathrooms

2,069

Home SQ.Footage

1902

Year Built

Description

2069 SF living space | 4 bedrooms | 3 bathrooms | 2 kitchens | 140 SF finished workshop | ~3,000 SF lot | 1900s construction

Lovingly restored and thoughtfully updated, this unique early-20th-century home offers a flexible layout, extensive system upgrades, and an exceptional NE Portland location. The main residence spans two levels and includes 2 bedrooms and 2 full bathrooms. The finished lower level includes a separate 2-bedroom, 1-bath living space with its own kitchen and private entrance, providing excellent flexibility for rental income, extended family, guests, or additional living space. The two living spaces have recently rented for $2,200/month for the upper 2BR/2BA and $1,800/month for the lower 2BR/1BA, for a combined rental history of $4,000/month. Live in one space while renting the other to offset your housing costs, rent both spaces as an investment, or use the entire property as a spacious and flexible home. 

The lower level was finished in 2020 with particular attention to sound separation between the two living spaces. A detached 140-square-foot insulated and finished workshop provides additional space for entertainment, hobbies, projects, storage, or a home office. The home retains original character, including beautiful wood floors, while major systems have been extensively updated. Recent improvements include double-pane windows, insulation throughout the walls, knee walls and attic, heat pumps, 200-amp electrical service, a new 1-inch water supply line, new PEX and ABS plumbing and a tankless water heater (2019); the finished lower level (2020); an updated upstairs bathroom (2021); new washer and dryer (2025); and fresh interior and exterior paint (2026). The result is a move-in-ready home with many of the expensive and disruptive infrastructure projects already completed. 

The location is hard to beat. Two Plums Park is directly across the street, with Irving Park just a few blocks away. Restaurants, cafés, and shops along both Mississippi and Alberta are an easy walk or bike ride away, while Whole Foods, New Seasons, and Safeway are all nearby. Downtown Portland is easily accessible by bike, transit, or car. Walking score 86, bike score 97! A rare combination of historic character, extensively updated systems, flexible living space, rental potential, and one of NE Portland's most convenient locations!
Address4006 Northeast 7th Avenue
Zip/Postal Code97212
CityPortland
CountyMultnomah
State/countyOregon

Loading map...

All information provided by the seller and displayed on this site is deemed reliable but is not guaranteed by SaveOnYourHome.com. Buyers are responsible for independently verifying all details, including property condition, square footage, boundaries, disclosures, and title status.

Equal Housing Opportunity

SaveOnYourHome.com complies with the Fair Housing Act. All properties are listed and shown without regard to race, color, religion, national origin, sex, familial status, or disability.

Details

Updated on November 5, 2026 at 3:07 pm
Property ID:SYH-01155
Year Built:1902
Price:$618,000
Property Type:Single-Family
Square Footage of Home:2,069
Property Status:Pending
Bedrooms:4
Half Bathroom (Toilet and Sink):0
Full Bathrooms (with Bath or Shower):3
Annual Property Tax ($):4,957

Features

Interior Features

Bedroom on Main Floor
Ensuite Bathroom(s)
Walk-in Closets
Radiant Heated Floors
Skylights
Hardwood Floors
Tile Floors

Kitchen Features

Entertainment and Seating
Open concept kitchen with bar seating
Appliances
Stainless steel refrigerator
Gas or electric range/oven
Dishwasher

Outdoor Features

Low-Maintenance Landscaping
Fenced Yard
Garden Area
Public Sewer
Landscaped Yard

Additional Rooms and Spaces

Finished Basement
Laundry Room
Workshop or Hobby Room

Safety and Security Features

Carbon Monoxide Detectors
Smoke Detectors

Energy Efficiency and Technology

Energy-Efficient Windows

Garage and Parking

Driveway Parking

Location and Surroundings

Close to Parks or Recreational Facilities
Nearby Schools
Nearby Shopping Centers or Restaurants
Walking Distance to Houses of Worship
Public Transportation Access
Shopping and Dining Options

Community Amenities

Playground

Floor Plans

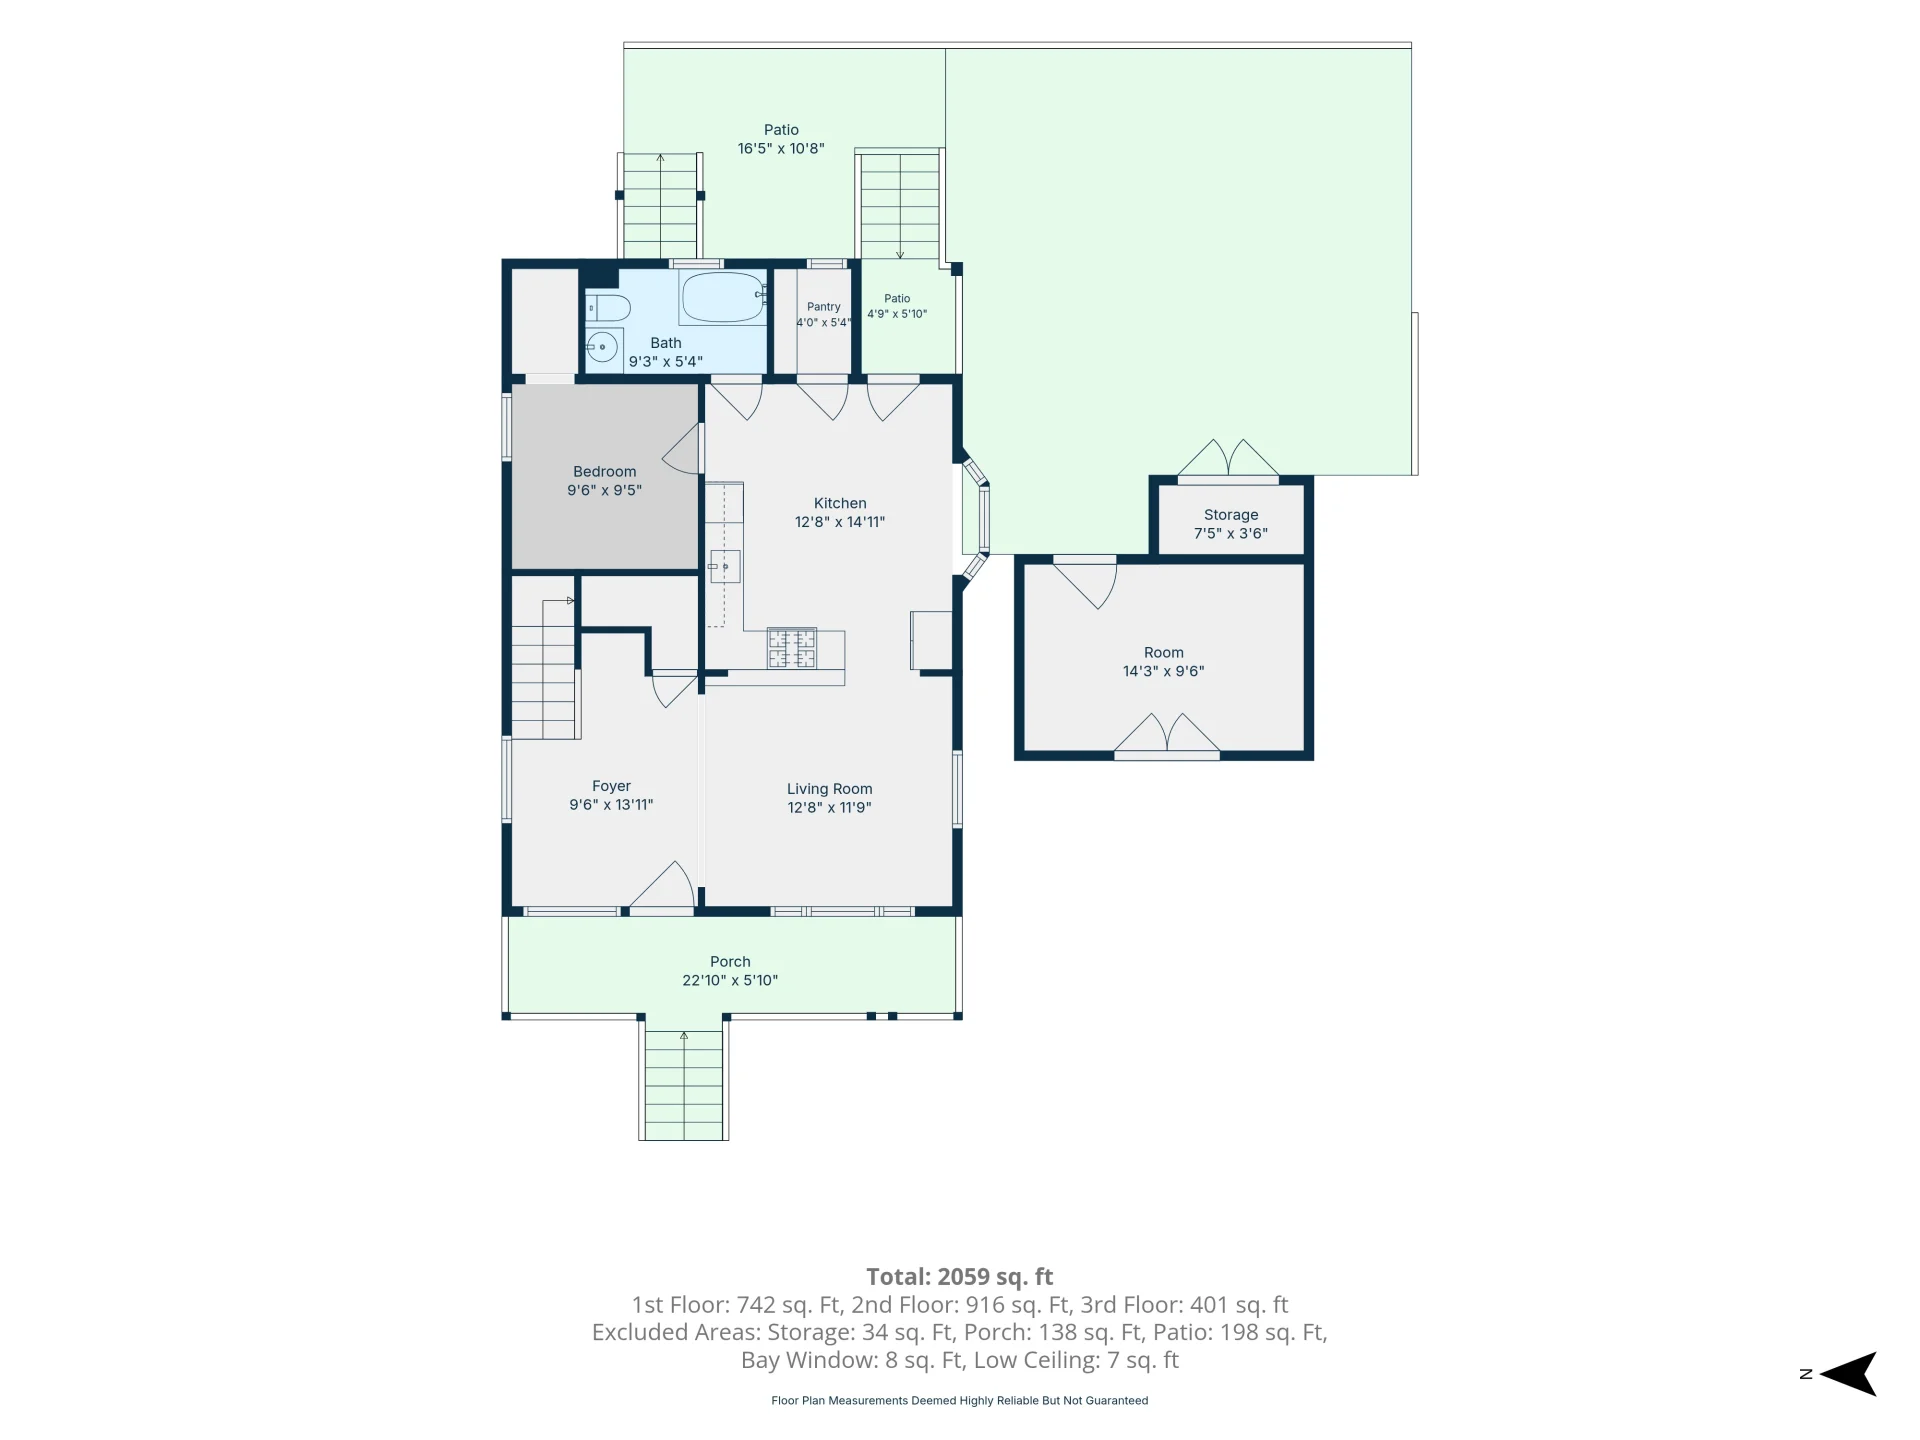
First floor

First floor

1 BR · 1 Bath · 916 sqft

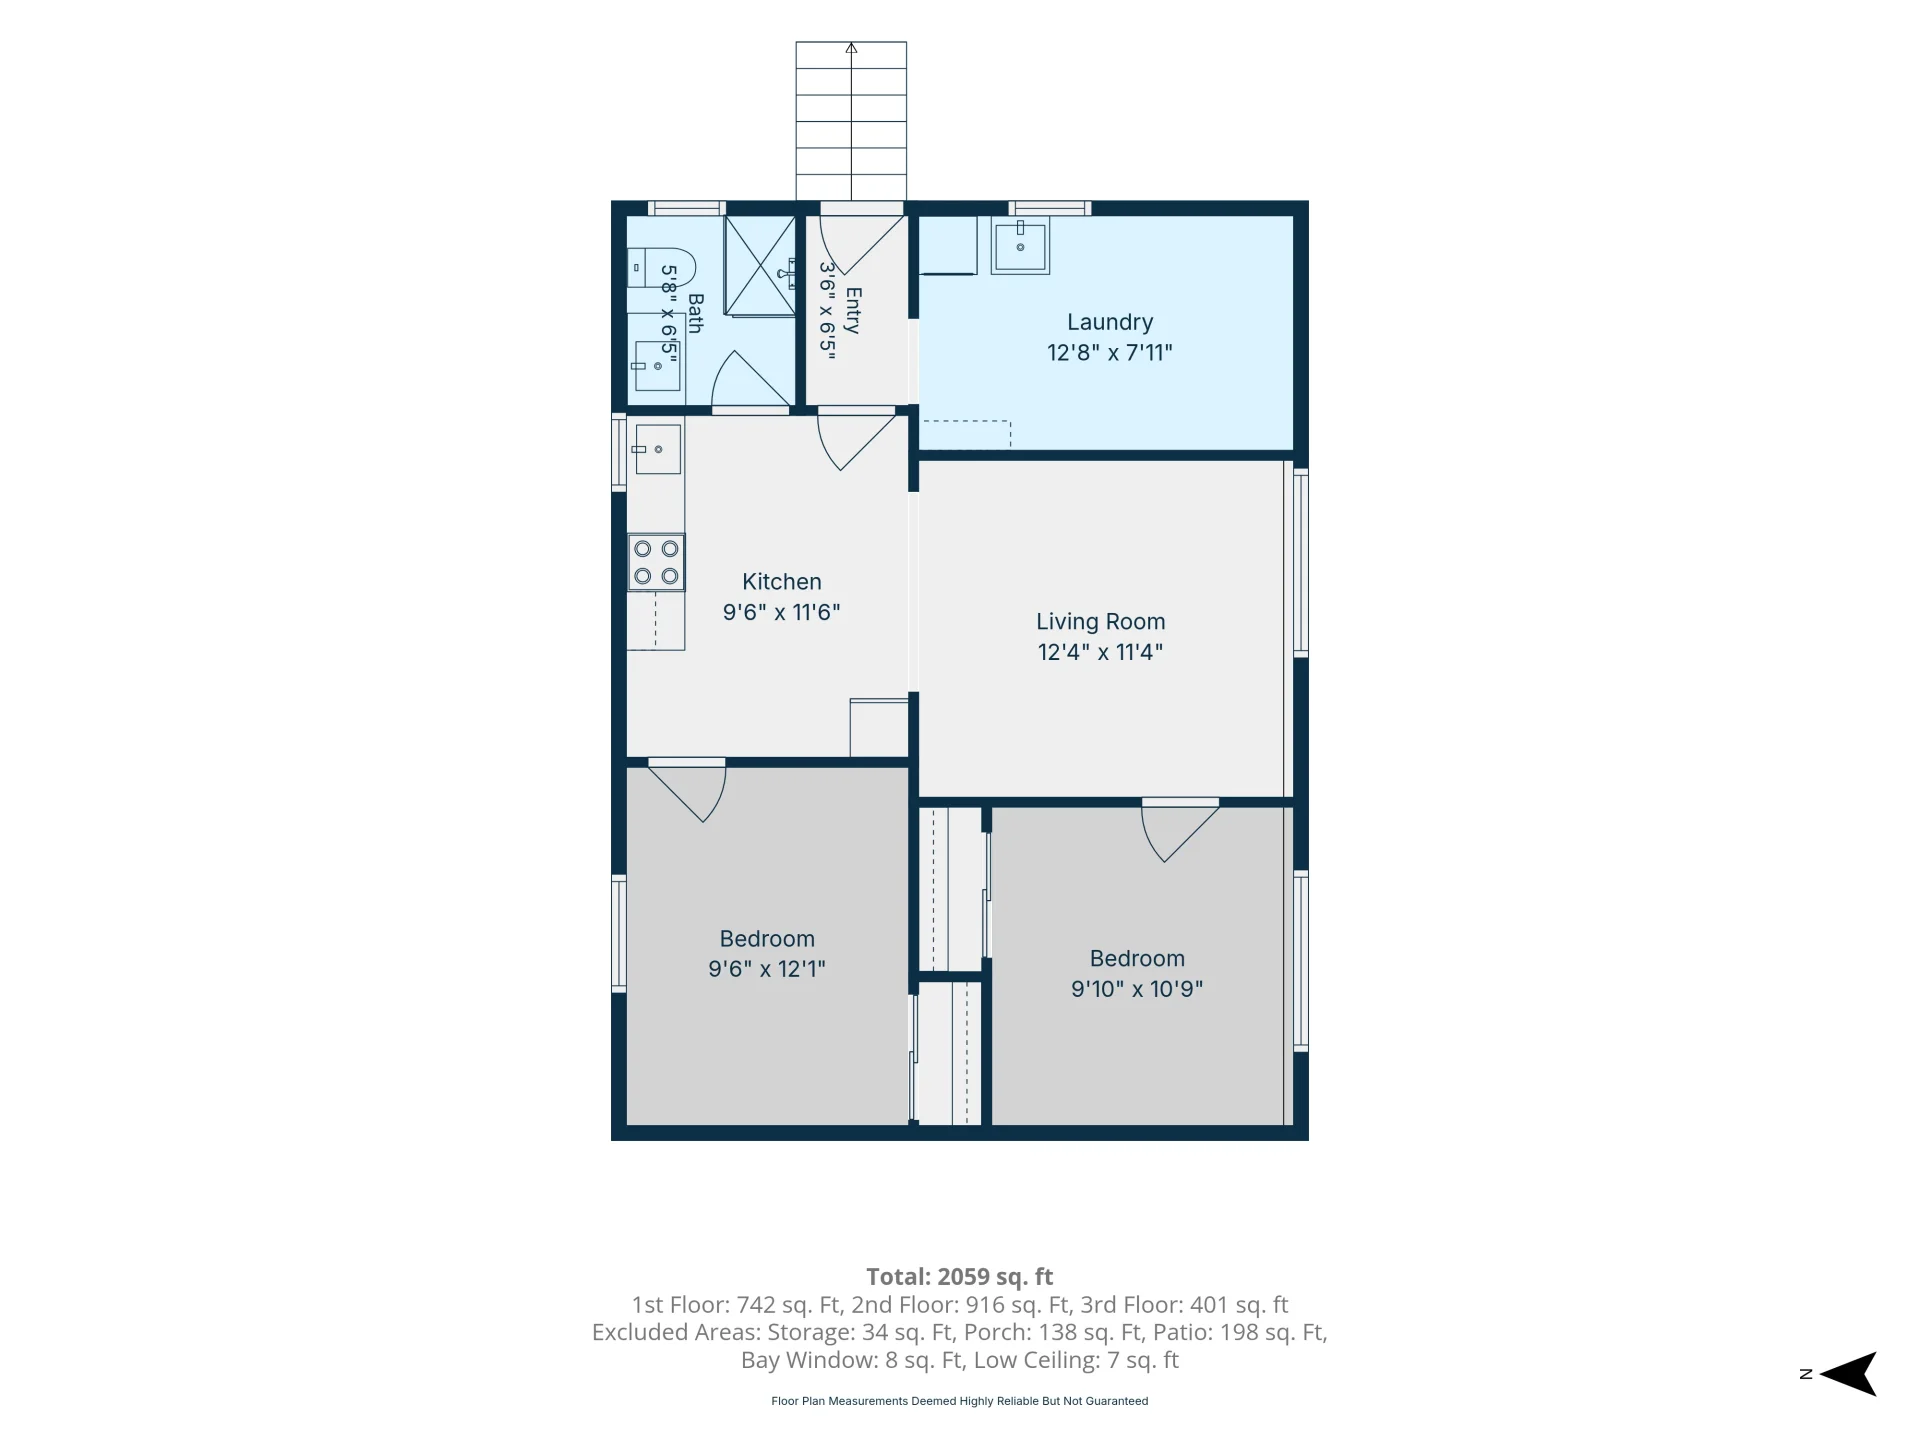
Basement

Basement

2 BR · 1 Bath · 742 sqft

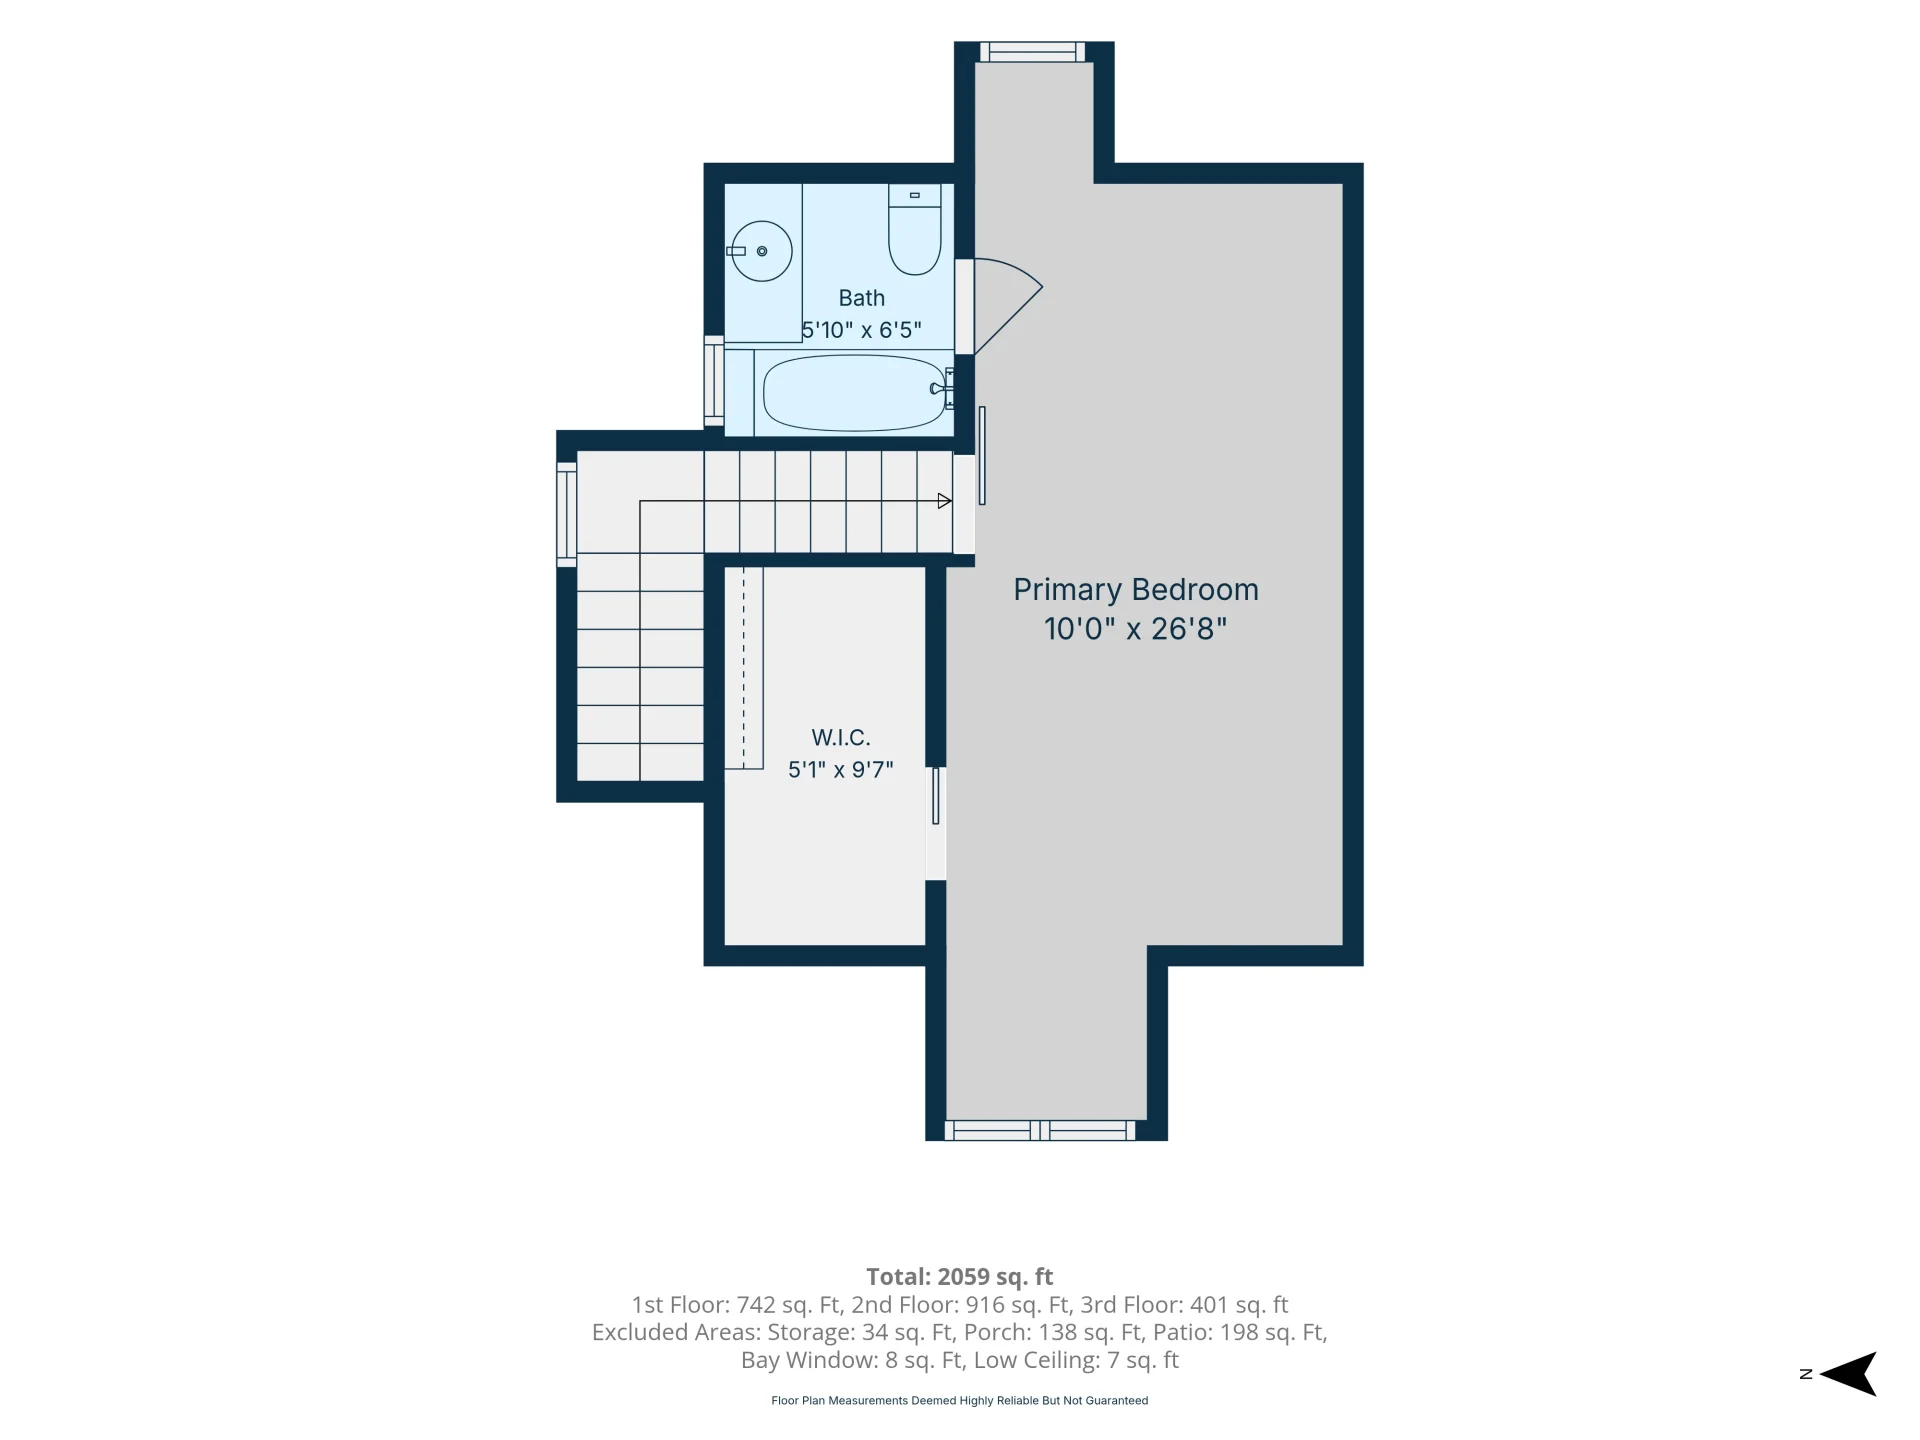
Second Floor

Second Floor

1 BR · 1 Bath · 401 sqft

Schools Nearby

Within 10 km ·
Loading nearby schools…

What's Nearby?

Powered by Yelp
Loading nearby businesses…

Walkscore

Loading Walkscore…

Scores powered by Walk Score.

Mortgage Calculator

Get current rate information and strengthen your offer with a pre-approval letter with our trusted Local Professionals

$3,460.59

Monthly

Down Payment
$123,600.00
Loan Amount
$494,400.00
Monthly Principal & Interest
$2,964.18
Monthly Property Tax
$413.08
Annual Home Insurance
$83.33
Monthly HOA Fees
$0.00
Monthly Mortgage Payment
$3,460.59
$
%
%
$
$
$
%

Mortgage Insurance is typically required if your down payment is less than 20 percent of the property value. Mortgage insurance also is typically required on FHA and USDA loans. Definition by Consumer Financial Protection Bureau.